
Start of property details
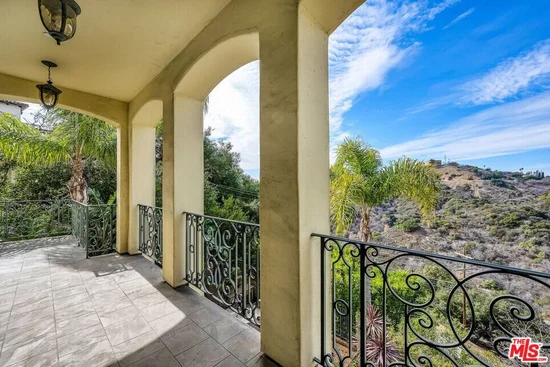
1 / 13
9549 Dennis Road
Thornton, CO 80229
FOR
SALE
$425,000
Active
3
Beds
2
Baths
1
Garage
1,176
Sqft 0.16
Acres
MLS# 2972746
Cumulative Days on Market: 616
· Includes prior listings
· Currently listed since 01/20/25
· Data provided by the MLS.
Property Description
Welcome to your dream home in Thornton! This immaculate ranch-style residence offers 3 bedrooms and 2 bathrooms, providing comfortable and convenient living for you. From the moment you step inside, you'll be impressed by the care and attention to detail that has gone into maintaining this home.
Recently updated with new interior paint, this home boasts a fresh and modern look that is sure to impress. The kitchen has been completely renovated with brand new appliances, including a dishwasher, refrigerator, gas stove, and hood. You'll love preparing meals in this stylish and functional space, which also features a new light fixture in the kitchen and dining area.
For added convenience, the washer and dryer are in great condition and are included with the home, making laundry day a breeze.
Located in a highly desirable area, this home is just steps away from an amazing park complete with water slides, a pool, a skate park, and more. Plus, you'll find shopping and dining options nearby, adding to the convenience of the location.
Whether you're relaxing at home or exploring the surrounding area, this property offers everything you need for comfortable and enjoyable living. Don't miss out on the opportunity to make this wonderful home yours!
Property Highlights
Property Type
Residential
Property Sub Type
Single Family Residence
Bedrooms
3
Total Bathrooms
2
Living Area
1,176
Price / Sqft
$361
Acres
0.16
Year Built
1955
Location
City/Township
Thornton
Subdivision
Thornton
County
Adams
Property Details
Price
$425,000
Property Type
Residential
Property Sub Type
Single Family Residence
Building
Structure Type
House
Levels
One
Total Area
1,176
Community
Local Schools
Elementary School
Bertha Heid K-8
Middle School
York Int'l K-12
High School
Academy
School District
Maple
Interior Features
Bedrooms and Bathrooms
Total Bathrooms
2
Bathrooms on Main Level
2
Full Bathrooms
1
3/4 Bathrooms
1
Bedrooms
3
Bedrooms on Main Level
3
Area and Spaces
Living Area
1,176
Above Grade Finished Area
1,176
Appliances
Appliances
Dishwasher, Dryer, Oven, Range Hood, Refrigerator, Washer
Interior Features
Interior Features
Eat-in Kitchen, Granite Counters, Primary Suite
Flooring
Carpet, Tile
Heating and Cooling
Heating Features
Forced Air
Building Details
Construction
Year Built
1955
Materials
Construction Materials
Brick, Frame
Roof
Composition
Terms
Terms
Contingency
None
Ownership
Individual
Exclusions
Stagi
Special Conditions
None
Special Terms
1031 Exchange, Cash, Conventional, FHA, VA Loan
Financing Options
FHA
Taxes
Tax
Tax (Annual)
$2,223
Heating, Cooling & Utilities
Cooling Features
None
Utilities
Utilities
Cable Available, Electricity Connected
Sewer
Public Sewer
Water Source
Public
Lot
Acres
0.16
Lot Size
7,035
Lot Size Area Sq Ft
7,035
Parking
Total Parking Spaces
1
Garage Capacity
1
Listed by , 8z Real Estate
Listing Data last updated 09/29/2026 02:40 pm
Get a Link to this Property: Copy To Clipboard
Phone:
Payment Calculator
per month.
fixed.
% interest.
$
%
$
%
Principal & Interest
+ Home Insurance
+ Property Tax
+ HOA Fees
Total interest paid over s will be:
All estimates and provided for informational purposes only. Actual amounts may vary. The output of the tool is not a loan offer or solicitation, nor is it financial or legal advice.
Information, rates, programs and loan scenarios shown are for example only as of 29-Sep-2026 and are subject to change without notice.
Interest rates provided by the St. Louis Federal Reserve Economic Data (FRED).
All products are subject to credit and property approval. Not all products are available in all states or for all loan amounts. Other restrictions and limitations apply.
Contact your preferred lender for the pricing associated with your specific transaction.
Calculations are generated by Open Source mortgage calculation software tools using common mathematical formulas. All calculations should be independently verified.
Get Walk Score Content
Property History
Today
Property information last updated
616 days ago
Status Active. This is the date the listing was placed on market.
Cumulative Days on Market: 616 days (includes prior listings)
· Currently listed since January 20, 2025.
Data provided by the MLS.
Similar Properties
Listed by 8z Real Estate, 