
Start of property details
1 / 13
8731 Antler Way
Thornton, CO 80241
FOR
SALE
$425,000
Active
3
Beds
3
Baths
2
Garage
1,992
Sqft 0.03
Acres
MLS# 2797337
Cumulative Days on Market: 92
· Includes prior listings
· Currently listed since 06/28/26
· Data provided by the MLS.
Property Description
Welcome to th is beautifully updated and move-in ready townhome in one of Thornton's most desirable and conveniently located communities.
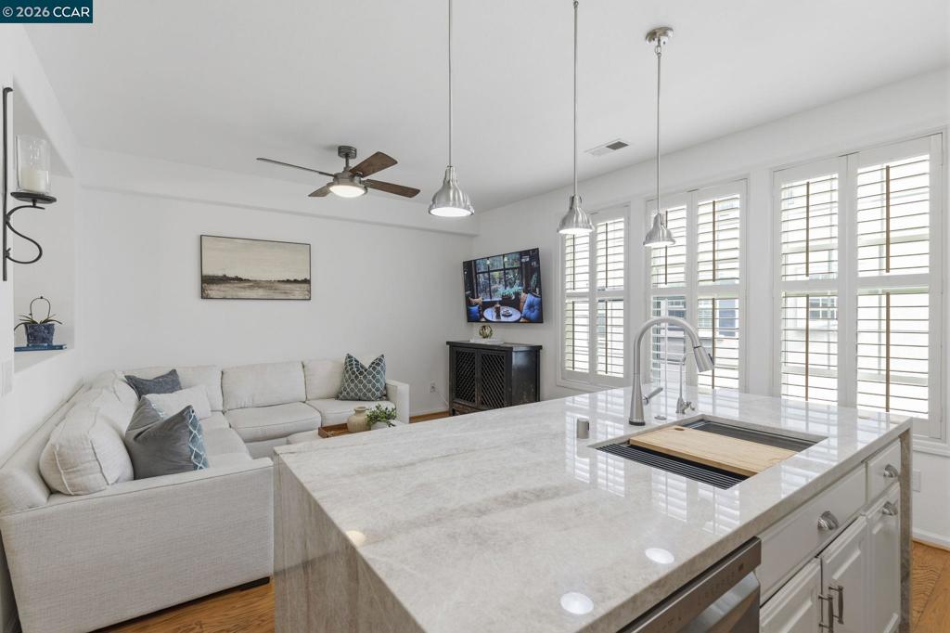
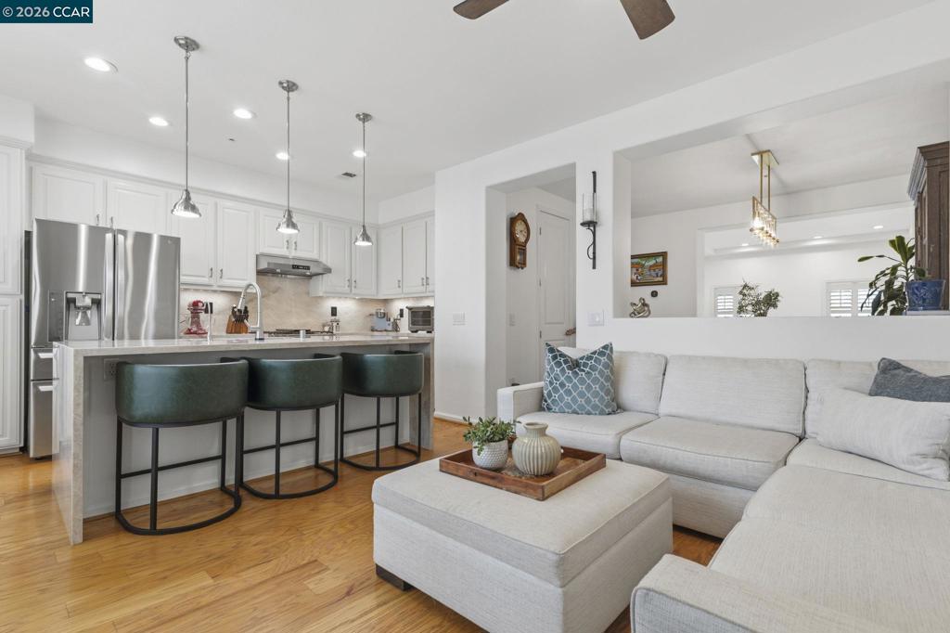
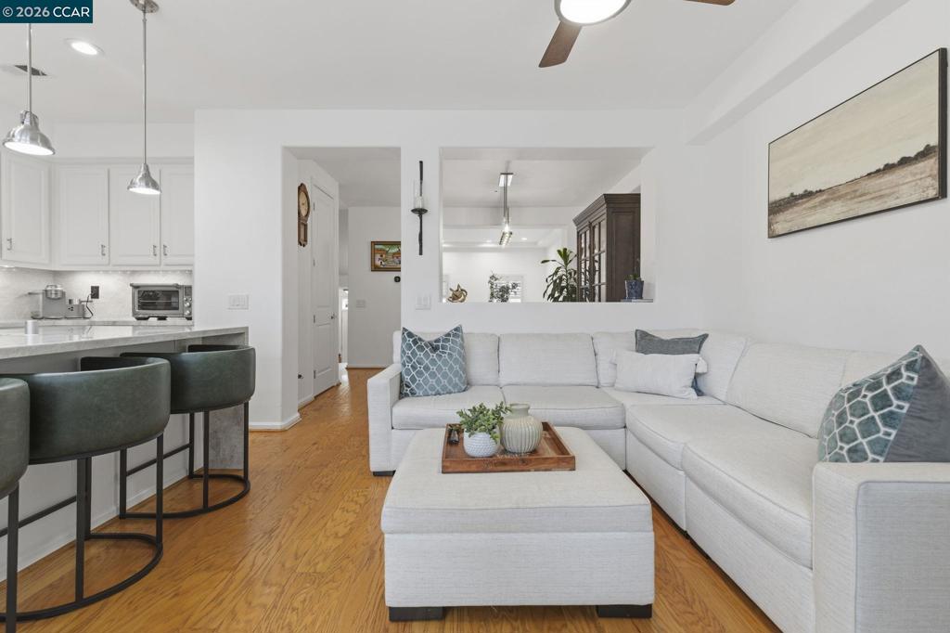
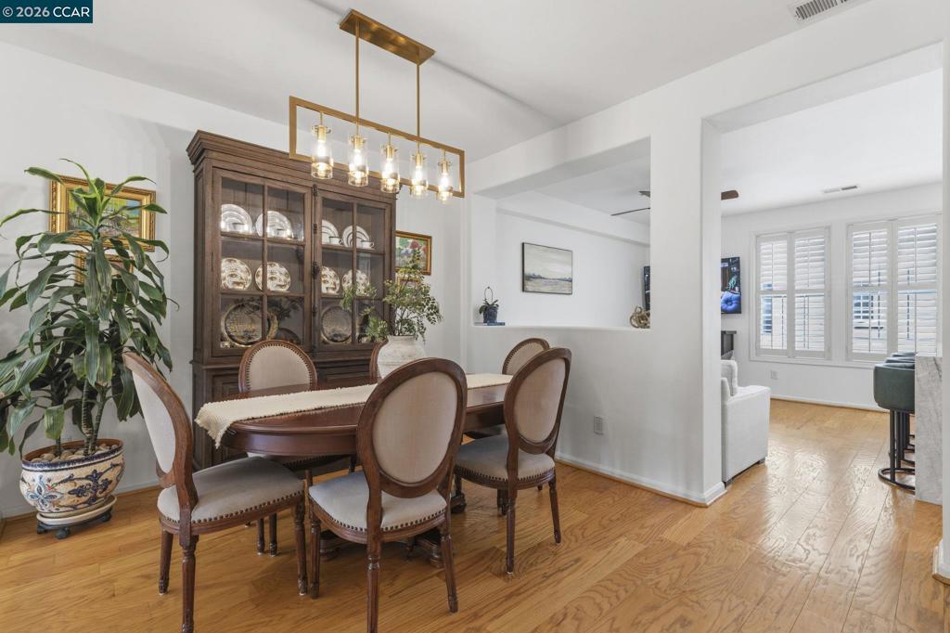
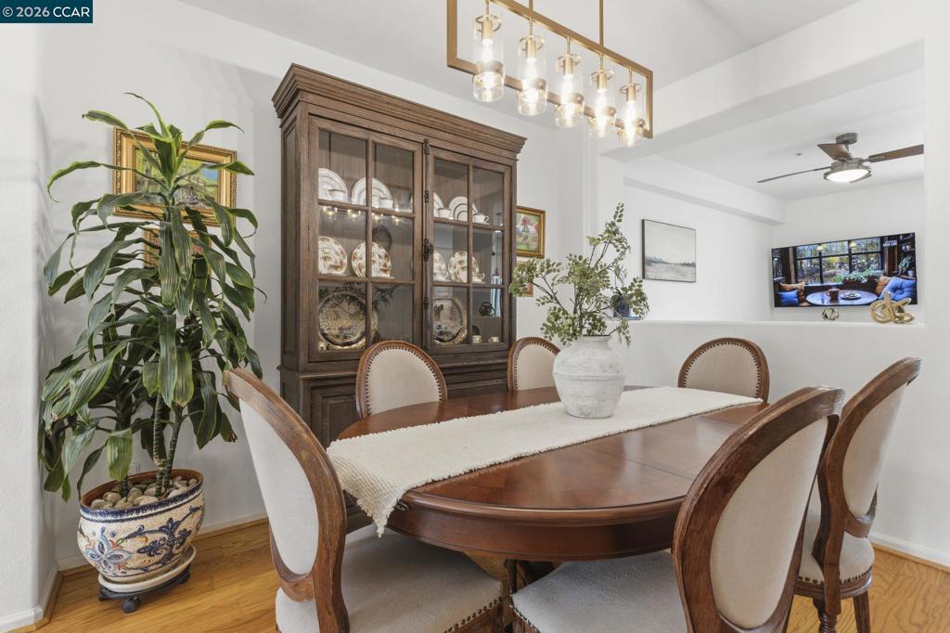
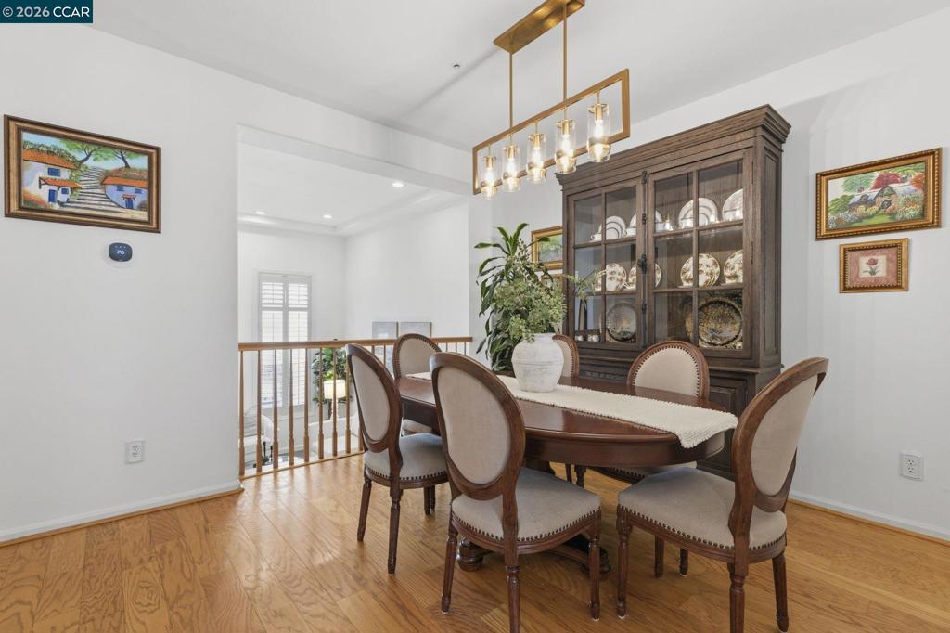
This light-filled home blends comfort, style, and everyday convenience from the moment you step inside. The main level features durable LVP flooring, vaulted ceilings, and a cozy gas fireplace in the great room, perfect for relaxing evenings or hosting friends. Skylights in both the great room and primary bathroom fill the home with natural light, creating an airy, inviting atmosphere throughout.
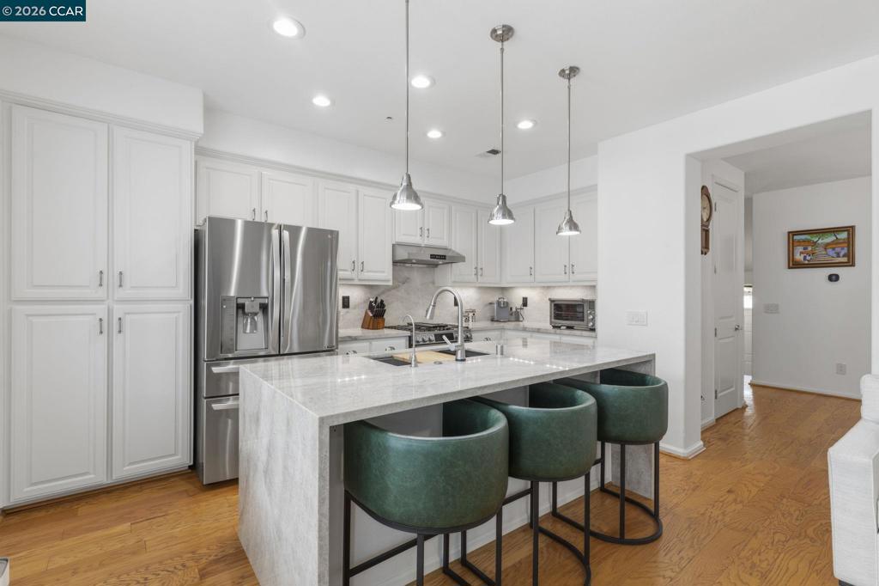
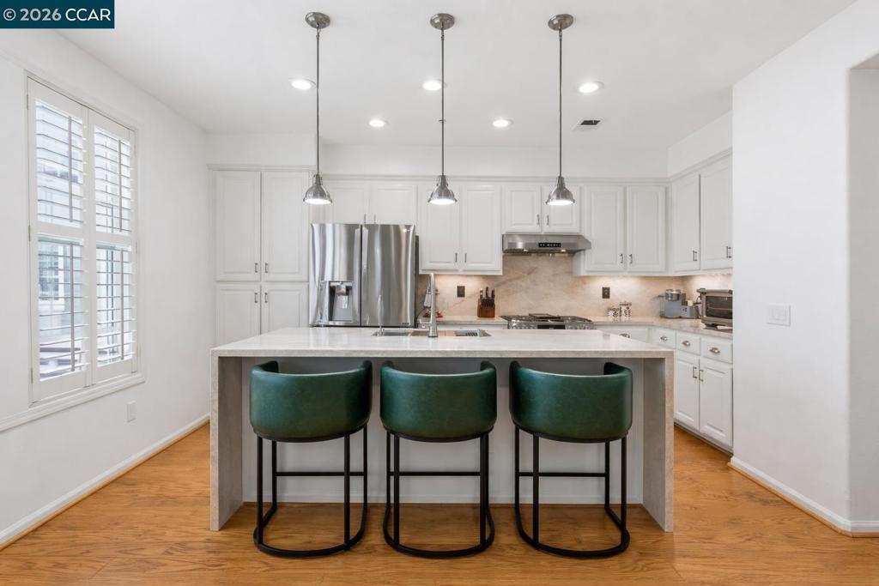
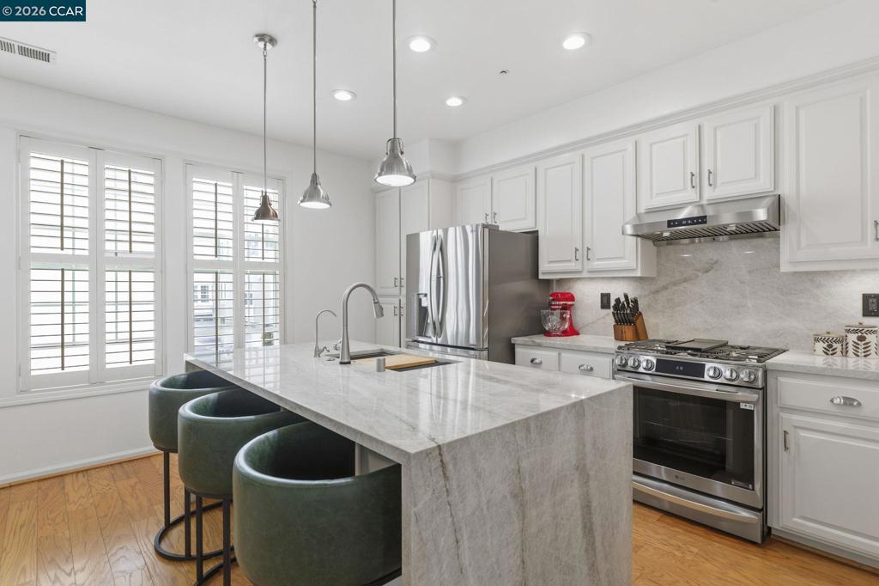
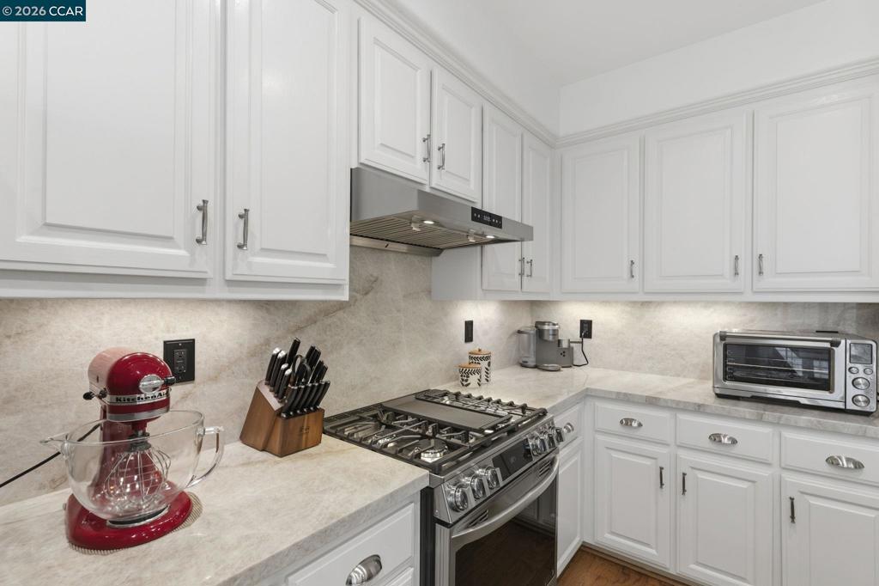
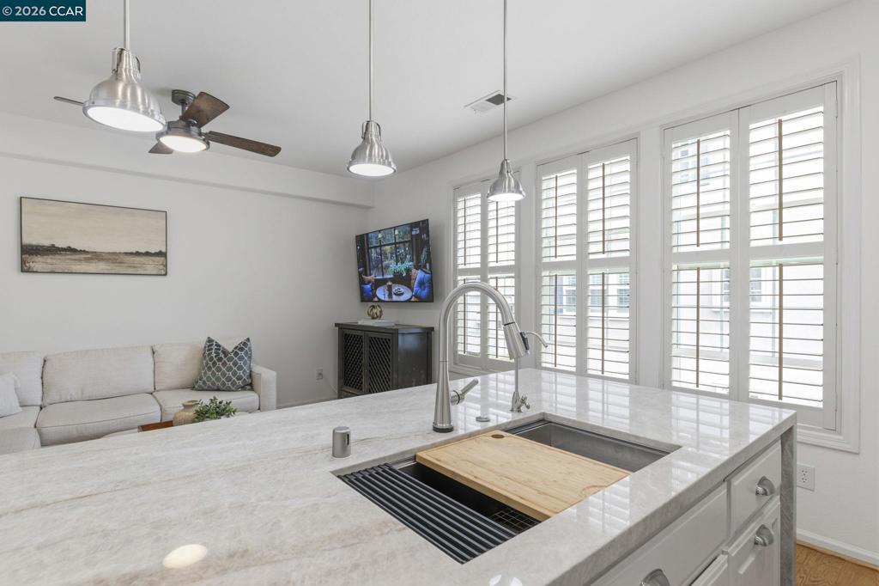
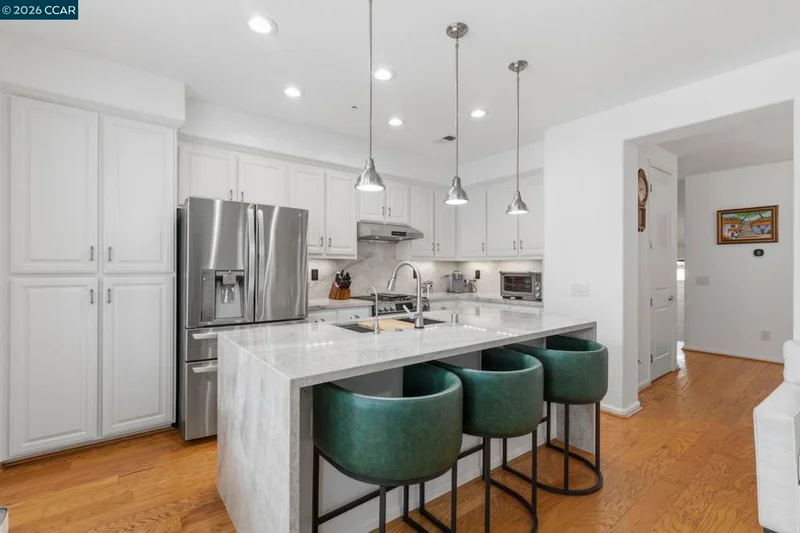
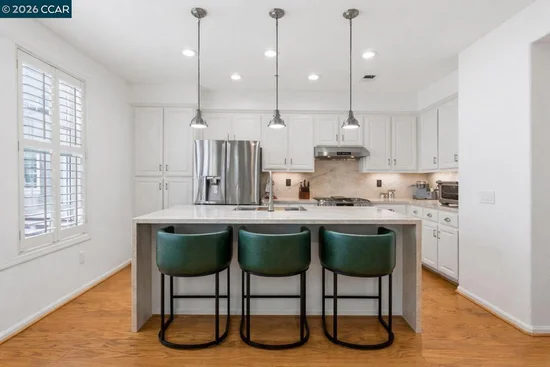
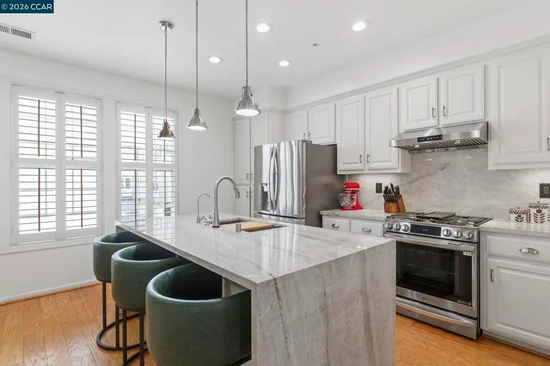
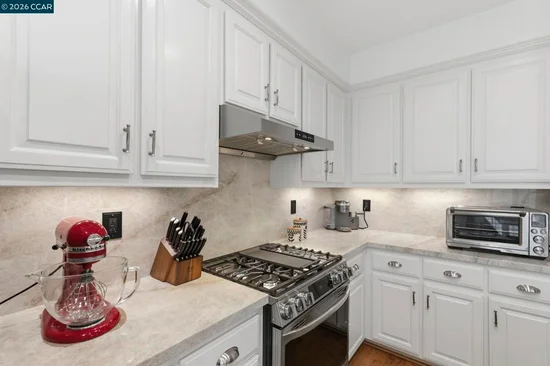
The kitchen has been thoughtfully updated with quartz countertops, stainless steel appliances, a gas range with hood, and a microwave. Enjoy the large primary bedroom with its own vaulted ceiling, oversized layout, and plenty of room for a king-size bed and additional furniture. The finished basement offers even more flexible living space ideal for a home office, gym, or media room.
Major upgrades add incredible value and peace of mind, including brand-new Pella windows installed in 2025 (dual-pane, low-E with solar-reflective coating), HOA-approved new siding replacement, HOA-approved roof repairs, a newer 2022 water heater and LED lights in garage. The access road was refinished in 2025 as well, ensuring the neighborhood feels fresh and well-maintained.
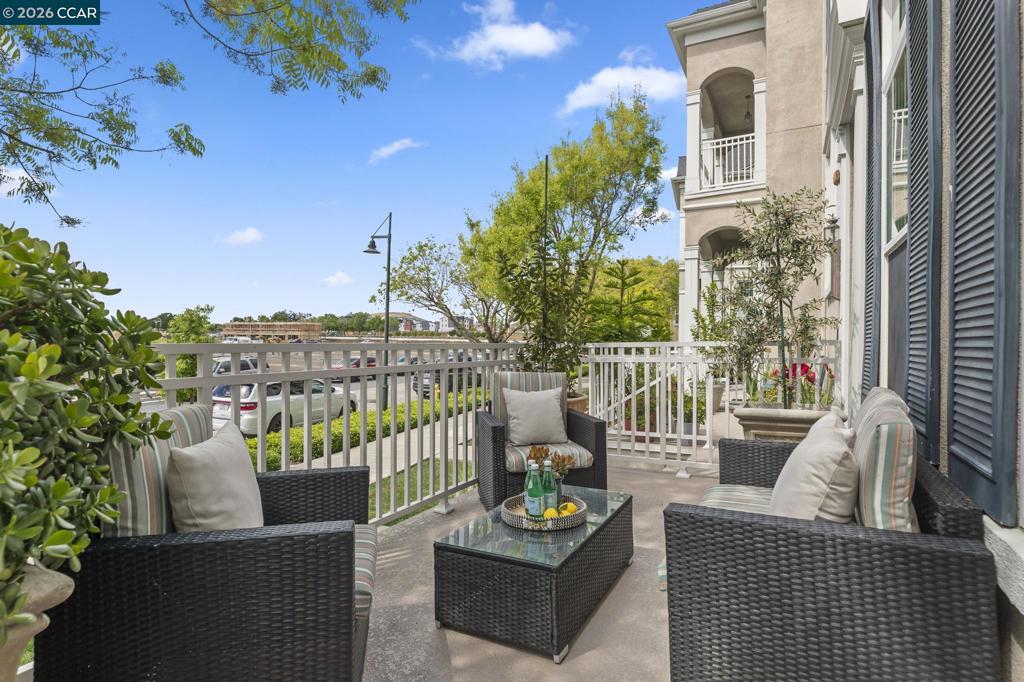
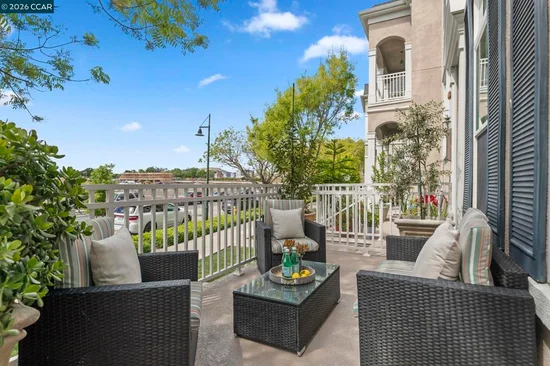
Another standout feature is the private, fenced-in yard with its own access gate leading directly to the Eastlake Heritage Trail, connecting you to a neighborhood playground, Eastlake Reservoir #3, and the popular Trail Winds Rec Center all just steps from your back door.
You’ll also love the unbeatable proximity to everyday essentials and popular amenities: King Soopers, Costco, Denver Premium Outlets, restaurants, and Thornton’s entertainment hotspots like Top Golf, Main Event, and Chicken ’N Pickle.
If you’ve been looking for an affordable, updated, and well-located townhome in Thornton, this one checks every box. Don’t miss your chance to make this your next home!
Property Highlights
Property Type
Residential
Property Sub Type
Townhouse
Bedrooms
3
Total Bathrooms
3
Living Area
1,992
Price / Sqft
$213
Acres
0.03
Year Built
1985
Location
City/Township
Thornton
View
Meadow
Subdivision
Harvard Commons
County
Adams
Property Details
Price
$425,000
Property Type
Residential
Property Sub Type
Townhouse
Building
Structure Type
Townh
Levels
Two
Total Area
1,992
Community
Local Schools
Elementary School
Tarver
Middle School
Century
High School
Horizon
School District
Adams
Interior Features
Bedrooms and Bathrooms
Total Bathrooms
3
Bathrooms on Main Level
1
Full Bathrooms
1
1/2 Bathrooms
1
3/4 Bathrooms
1
Bedrooms
3
Rooms and Basement
Has Basement
Yes
Basement Features
Finished, Full, Interior Entry
Area and Spaces
Living Area
1,992
Above Grade Finished Area
1,452
Below Grade Finished Area
540
Appliances
Appliances
Dishwasher, Disposal, Dryer, Microwave, Range, Range Hood, Refrigerator, Washer
Interior Features
Interior Features
Entrance Foyer, High Ceilings, High Speed Internet, Open Floorplan, Primary Suite, Quartz Counters, Smoke Free, Vaulted Ceiling(s), Walk-In Closet(s), Wired for Data
Flooring
Carpet, Tile, Vinyl, Wood
Laundry Features
In Unit
Window Features
Double Pane Windows
Security Features
Smart Locks, Smoke Detector(s)
Electic
110V
Fireplace Features
Gas, Great Room
Heating and Cooling
Heating Features
Forced Air
Fireplaces
1
Building Details
Construction
Year Built
1985
Foundations
Slab
Materials
Construction Materials
Brick, Frame, Wood Siding
Roof
Composition
Terms
Terms
Contingency
None
Ownership
Individual
Exclusions
Selle
Special Conditions
None
Special Terms
Cash, Conventional, FHA, VA Loan
Financing Options
Conve
Taxes
Tax
Tax (Annual)
$2,669
HOA
Has HOA
Yes
Association Fee
$375
Association Fee Includes
Insurance, Irrigation, Maintenance Grounds, Maintenance Structure, Road Maintenance, Snow Removal, Trash, Water
Heating, Cooling & Utilities
Cooling Features
Central Air
Utilities
Utilities
Cable Available, Electricity Available, Electricity Connected, Internet Access (Wired), Natural Gas Available, Natural Gas Connected, Phone Available
Sewer
Public Sewer
Green Energy
Energy Efficiency Features
Appliances, HVAC, Thermostat, Water Heater, Windows
Utilities
Water Source
Public
Lot
Acres
0.03
Lot Size
1,242
Lot Size Area Sq Ft
1,242
Lot Features
Cul-De-Sac, Greenbelt, Landscaped, Master Planned, Open Space, Sprinklers In Front, Sprinklers In Rear
Exterior Features
Exterior Features
Private Yard, Rain Gutters
Patio And Porch Features
Covered, Front Porch, Patio
Fencing
Full
Parking
Total Parking Spaces
2
Garage Capacity
2
Parking Features
Concrete, Dry Walled, Finished Garage, Heated Garage, Lighted
Listed by , Valor Real Estate, LLC
Listing Data last updated 09/29/2026 02:40 pm
Get a Link to this Property: Copy To Clipboard
Phone:
Payment Calculator
per month.
fixed.
% interest.
$
%
$
%
Principal & Interest
+ Home Insurance
+ Property Tax
+ HOA Fees
Total interest paid over s will be:
All estimates and provided for informational purposes only. Actual amounts may vary. The output of the tool is not a loan offer or solicitation, nor is it financial or legal advice.
Information, rates, programs and loan scenarios shown are for example only as of 29-Sep-2026 and are subject to change without notice.
Interest rates provided by the St. Louis Federal Reserve Economic Data (FRED).
All products are subject to credit and property approval. Not all products are available in all states or for all loan amounts. Other restrictions and limitations apply.
Contact your preferred lender for the pricing associated with your specific transaction.
Calculations are generated by Open Source mortgage calculation software tools using common mathematical formulas. All calculations should be independently verified.
Get Walk Score Content
Property History
Today
Property information last updated
92 days ago
Status Active. This is the date the listing was placed on market.
260 days ago
Date of last price change
Cumulative Days on Market: 92 days (includes prior listings)
· Currently listed since June 28, 2026.
Data provided by the MLS.
Similar Properties
Listed by Valor Real Estate, LLC, 