
Start of property details
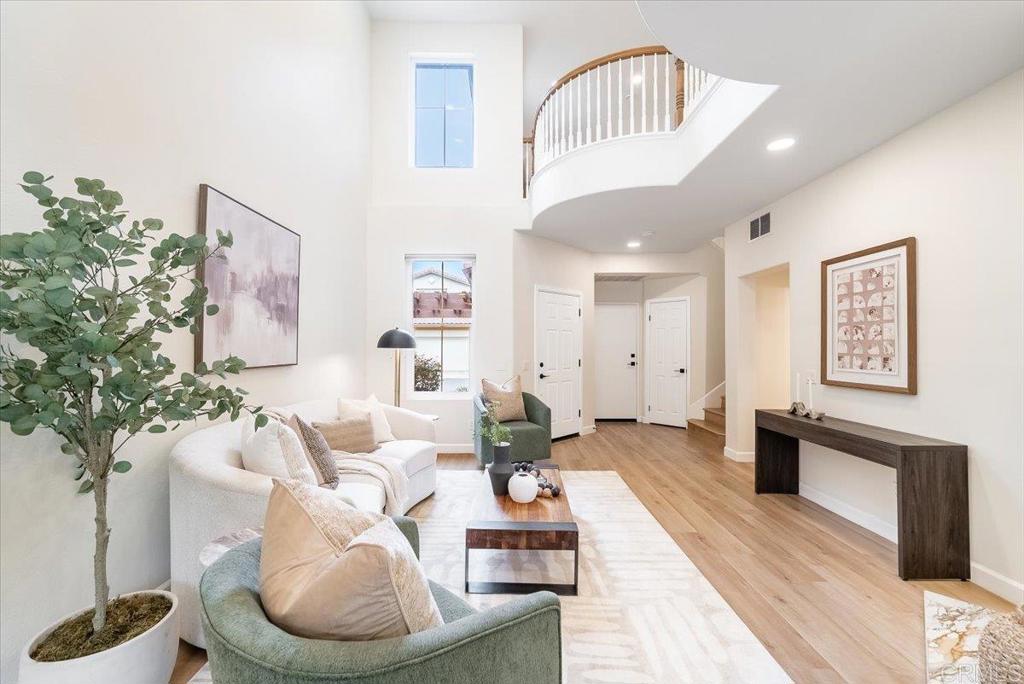
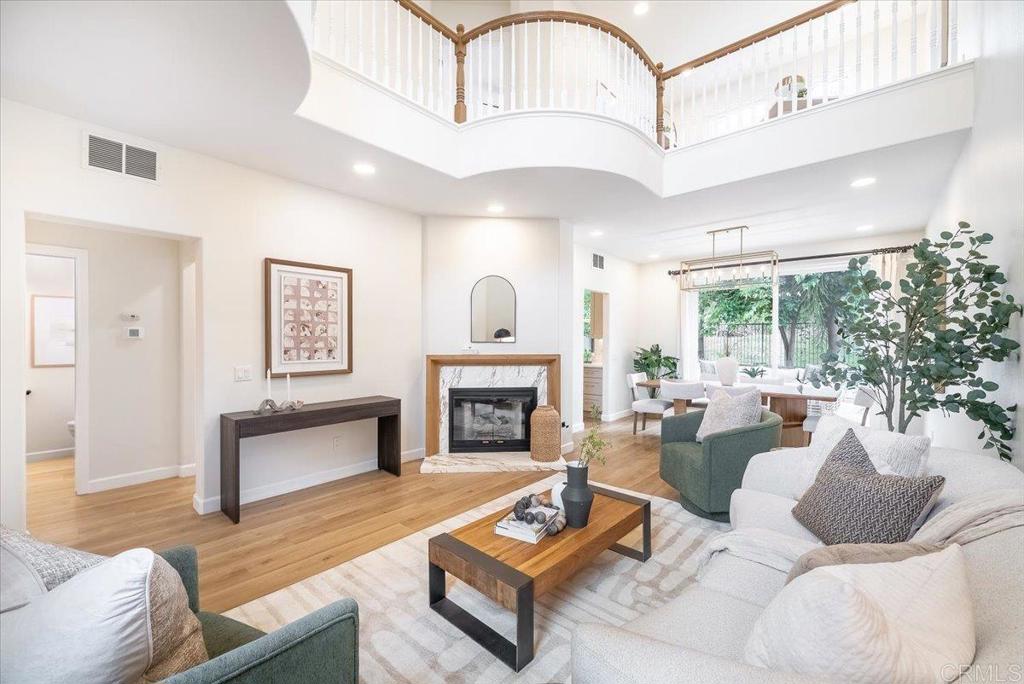
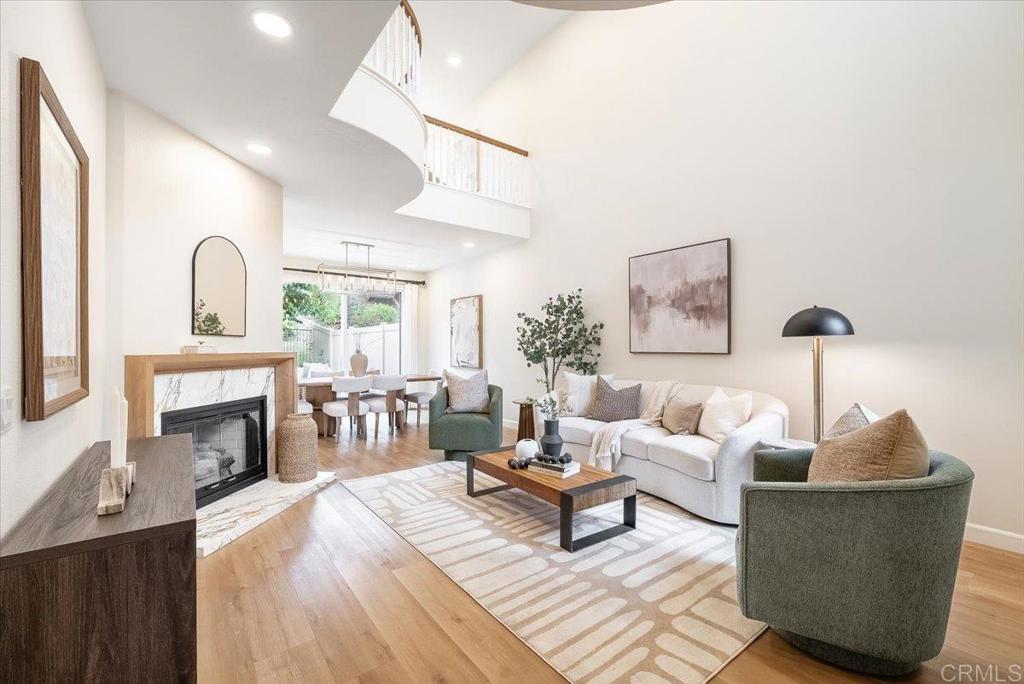
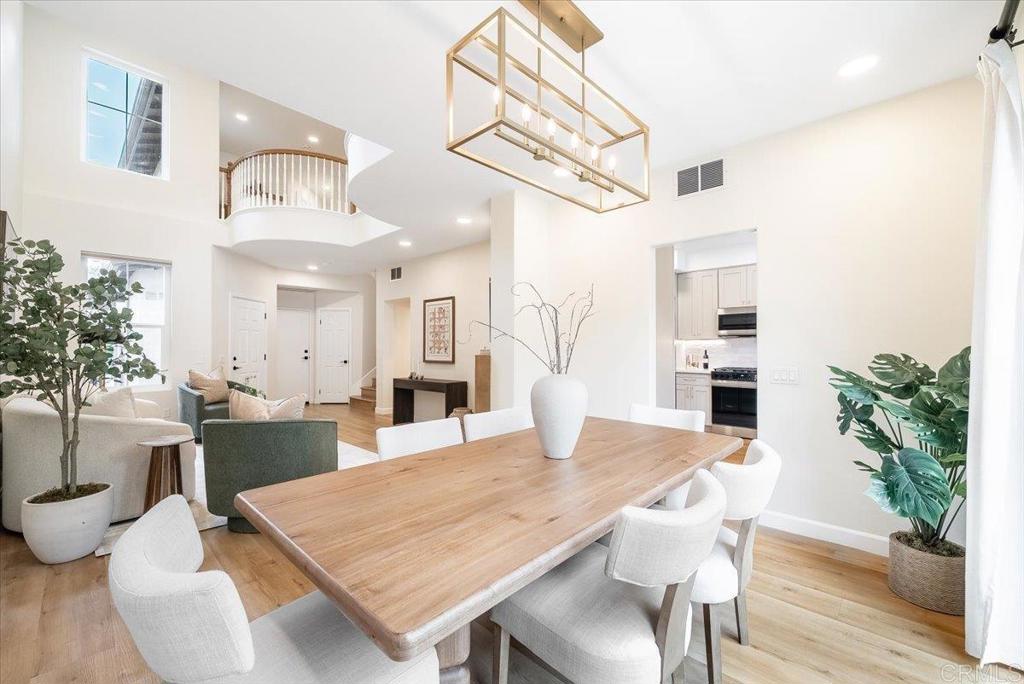
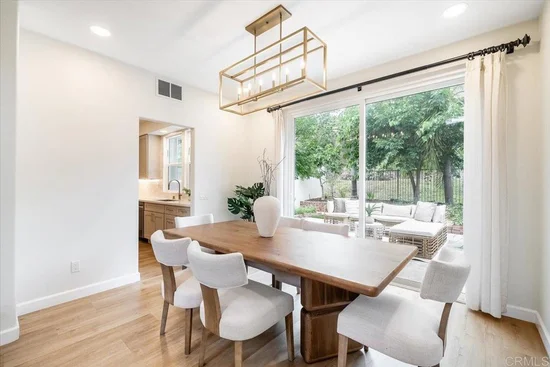
1 / 13
8740 N Osage Street
Brighton, CO 80601
FOR
SALE
$425,000
Active
3
Beds
3
Baths
2
Garage
3,120
Sqft 0.04
Acres
MLS# 2658943
Cumulative Days on Market: 302
· Includes prior listings
· Currently listed since 12/01/25
· Data provided by the MLS.
Property Description
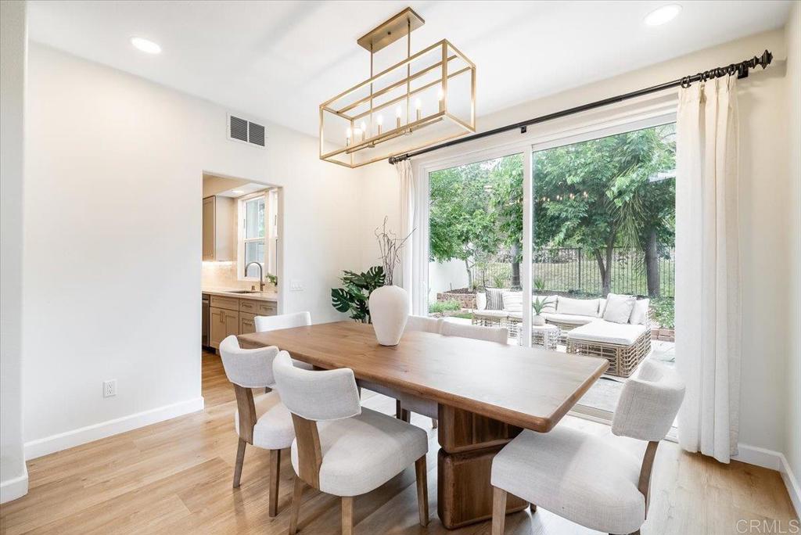
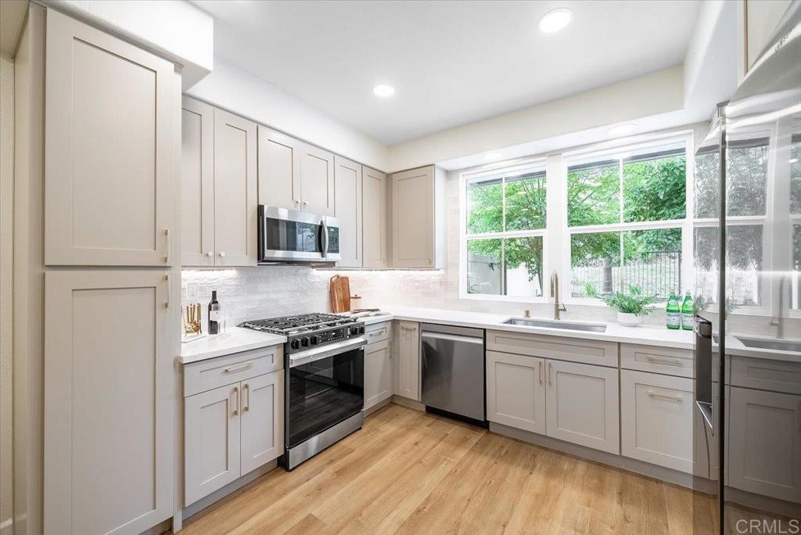
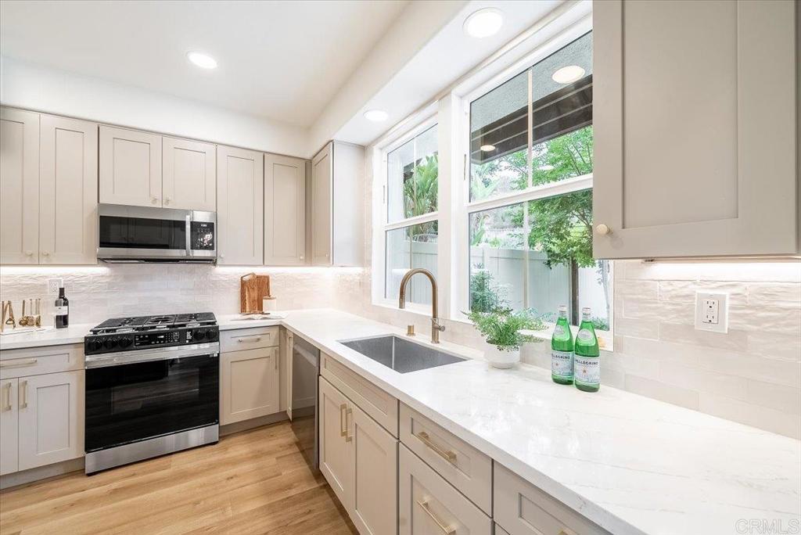
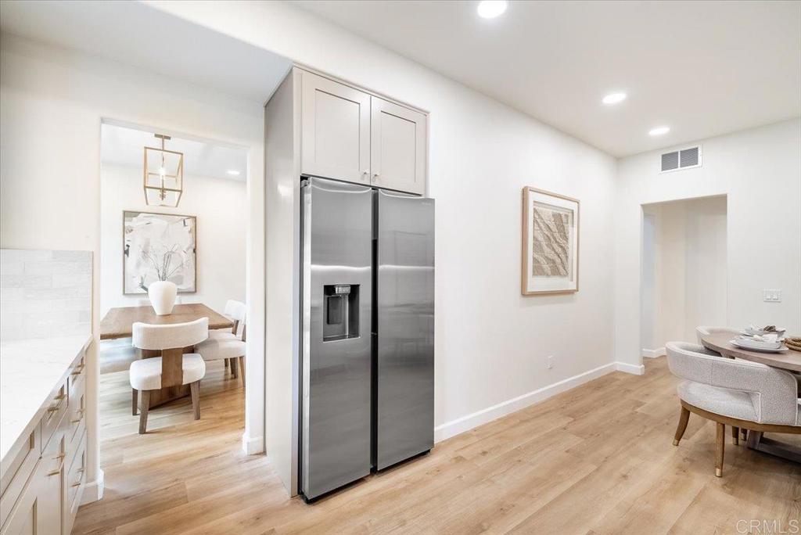
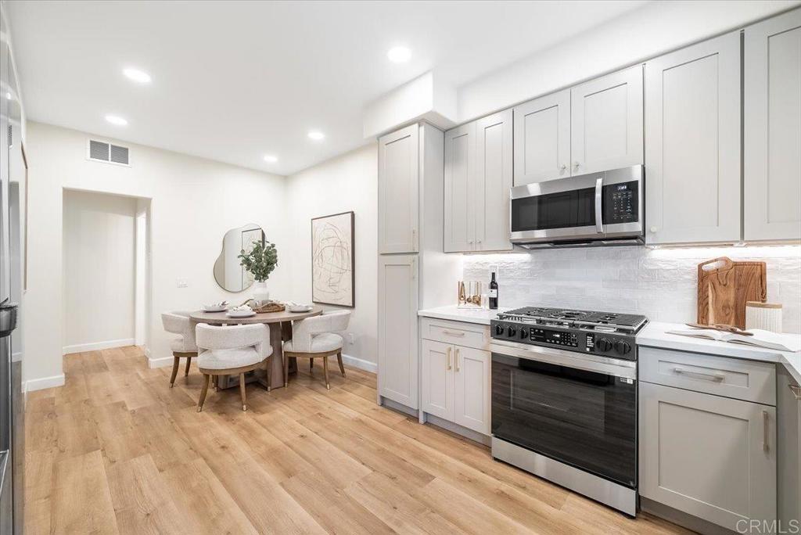
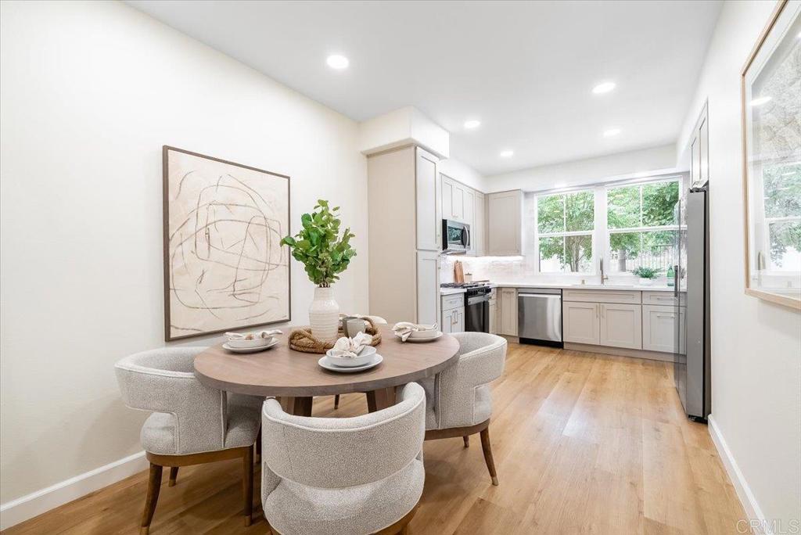
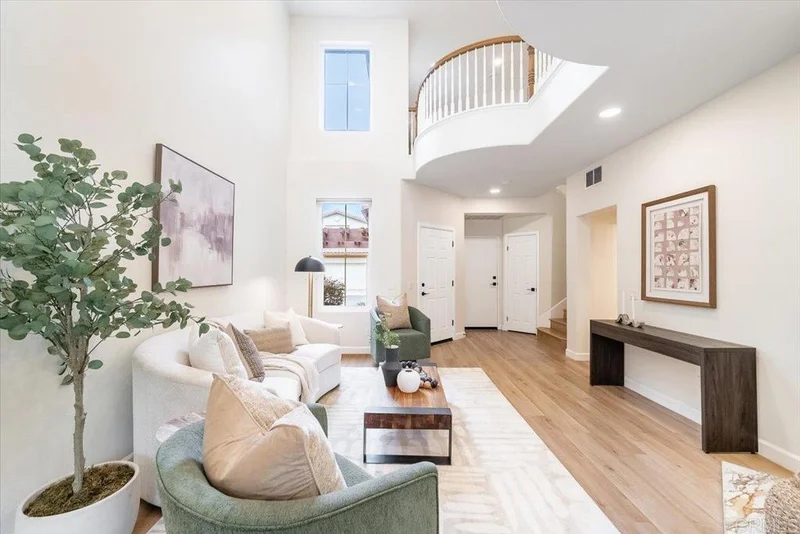
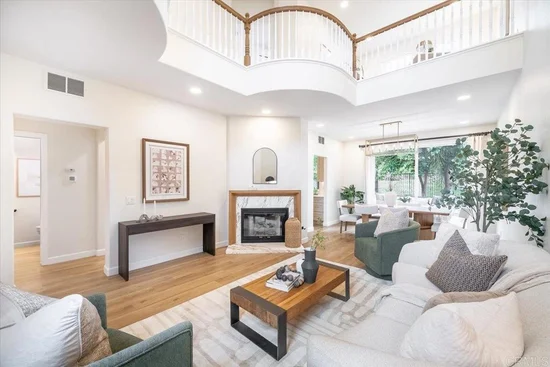
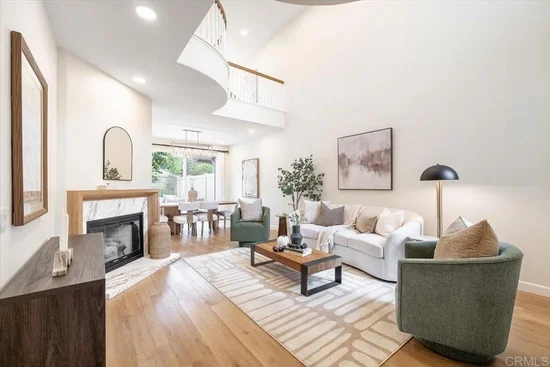
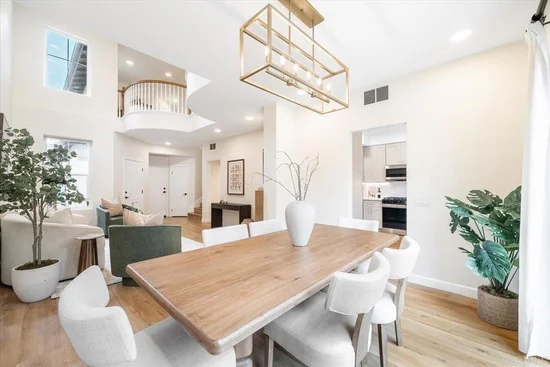
Ranch Style Living Main Floor Primary Suite + Secondary Bedroom, complete with Loft, Bonus Room and Finished Basement. Your Dream home in Crescent Village, Brighton’s Premier 55+ Community. combines modern comfort with elegant design. As you step inside, you'll be welcomed by Vaulted ceilings and skylights flood the main level with natural light. Open concept to gourmet kitchen with all kitchen appliances included. 2 Bright Oversized Private Main Floor Bedrooms. Laundry room nook conveniently located just off the kitchen. Bonus Loft Area with private suite, would be a great Media room / Office. Basement Great room perfect for exercise equipment, crafts, office, game room endless options plus includes a bedroom, large closet, and bathroom offering multi-generation living. The unfinished storage space is impressive, with built-in shelving. The garage offers additional storage space, and has access to the fenced patio and mailbox. New Furnace and Air Conditioner 2019, New Water Heater 2023, New Roof 2022. Beautiful wood trim, wood doors and wood windows throughout. Pride of Ownership! Crescent Village offers more than just a home; it provides a lifestyle. Pet Free * Smoke Free * No Special Tax District! Experience the warmth and camaraderie of friendly neighbors in a tranquil environment with quiet streets and mature landscaping.
Enjoy the convenience of walking to Benedict Park or driving two miles to the Eagle View Adult Center, Platte Valley Hospital, and Prairie Center for shopping and dining. Enjoy the many benefits of the HOA, which covers water, sewer, landscaping, snow removal, and exterior building insurance, ensuring a stress-free living experience. The property is move-in ready with newer major components. The property includes mineral rights, adding to your investment. Don't miss the chance to call this remarkable property your own and enjoy a vibrant, carefree lifestyle in Brighton's most sought-after 55+ community!
Property Highlights
Property Type
Residential
Property Sub Type
Townhouse
Architectural Style
Contemporary
Bedrooms
3
Total Bathrooms
3
Living Area
2,692
Price / Sqft
$158
Acres
0.04
Year Built
2001
Location
City/Township
Brighton
Direction Faces
South
Subdivision
CRESCENT VILLAGE
County
Adams
Property Details
Price
$425,000
Property Type
Residential
Property Sub Type
Townhouse
Building
Structure Type
Townh
Levels
Two
Total Area
3,120
Community
Senior Community
Yes
Local Schools
Elementary School
Southeast
Middle School
Vikan
High School
Brighton
School District
Schoo
Interior Features
Bedrooms and Bathrooms
Total Bathrooms
3
Bathrooms on Main Level
2
Full Bathrooms
1
3/4 Bathrooms
2
Bedrooms
3
Bedrooms on Main Level
2
Rooms and Basement
Has Basement
Yes
Basement Features
Finished
Area and Spaces
Living Area
2,692
Above Grade Finished Area
1,692
Below Grade Finished Area
1,000
Appliances
Appliances
Dishwasher, Disposal, Gas Water Heater, Microwave, Range, Refrigerator, Sump Pump
Interior Features
Interior Features
Ceiling Fan(s), Eat-in Kitchen, High Ceilings, Laminate Counters, Open Floorplan, Primary Suite, Smoke Free, Vaulted Ceiling(s)
Flooring
Carpet, Linoleum
Laundry Features
In Unit
Window Features
Bay Window(s), Window Coverings, Window Treatments
Security Features
Carbon Monoxide Detector(s), Smoke Detector(s)
Heating and Cooling
Heating Features
Forced Air
Building Details
Construction
Architectural Style
Contemporary
Year Built
2001
Foundations
Slab
Materials
Construction Materials
Brick, Frame, Vinyl Siding
Roof
Composition
Terms
Terms
Contingency
None
Ownership
Individual
Exclusions
na
Special Conditions
None
Special Terms
Cash, Conventional, FHA, VA Loan
Financing Options
Conve
Taxes
Tax
Tax (Annual)
$2,204
HOA
Has HOA
Yes
Association Fee
$425 Monthly
Association Fee Includes
Exterior Maintenance w/out Roof, Irrigation, Maintenance Grounds, Recycling, Road Maintenance, Sewer, Snow Removal, Trash, Water
Heating, Cooling & Utilities
Cooling Features
Central Air
Utilities
Utilities
Cable Available, Electricity Connected, Natural Gas Connected, Phone Available
Sewer
Public Sewer
Water Source
Public
Lot
Acres
0.04
Lot Size
0.04
Lot Size Area Sq Ft
1,742.40
Lot Features
Landscaped, Sprinklers In Front, Sprinklers In Rear
Exterior Features
Exterior Features
Dog Run, Private Yard
Patio And Porch Features
Patio
Fencing
Partial
Parking
Total Parking Spaces
4
Garage Capacity
2
Parking Features
Concrete, Dry Walled, Finished Garage
Listed by , Keller Williams Preferred Realty
Listing Data last updated 09/29/2026 02:40 pm
Get a Link to this Property: Copy To Clipboard
Phone:
Payment Calculator
per month.
fixed.
% interest.
$
%
$
%
Principal & Interest
+ Home Insurance
+ Property Tax
+ HOA Fees
Total interest paid over s will be:
All estimates and provided for informational purposes only. Actual amounts may vary. The output of the tool is not a loan offer or solicitation, nor is it financial or legal advice.
Information, rates, programs and loan scenarios shown are for example only as of 29-Sep-2026 and are subject to change without notice.
Interest rates provided by the St. Louis Federal Reserve Economic Data (FRED).
All products are subject to credit and property approval. Not all products are available in all states or for all loan amounts. Other restrictions and limitations apply.
Contact your preferred lender for the pricing associated with your specific transaction.
Calculations are generated by Open Source mortgage calculation software tools using common mathematical formulas. All calculations should be independently verified.
Get Walk Score Content
Property History
Today
Property information last updated
302 days ago
Status Active. This is the date the listing was placed on market.
Cumulative Days on Market: 302 days (includes prior listings)
· Currently listed since December 1, 2025.
Data provided by the MLS.
Similar Properties
Listed by Keller Williams Preferred Realty, 