
Start of property details
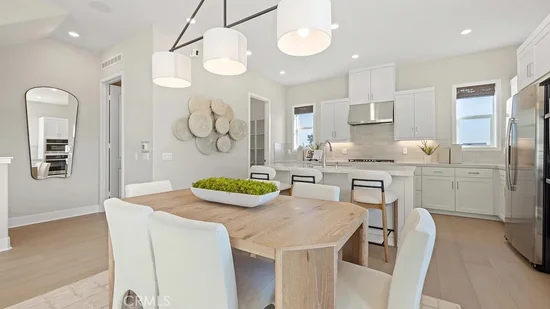
1 / 13
7998 Mining Camp Trail
Arvada, CO 80005
FOR
SALE
$425,000
Active
3
Beds
2
Baths
1
Garage
1,327
Sqft 2006
Yr. Built
MLS# 2375967
Cumulative Days on Market: 345
· Includes prior listings
· Currently listed since 10/18/25
· Data provided by the MLS.
Property Description
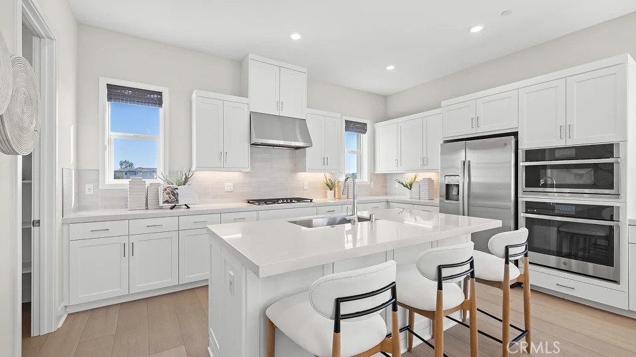
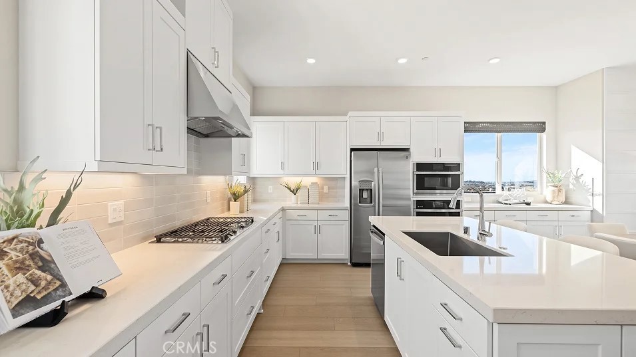
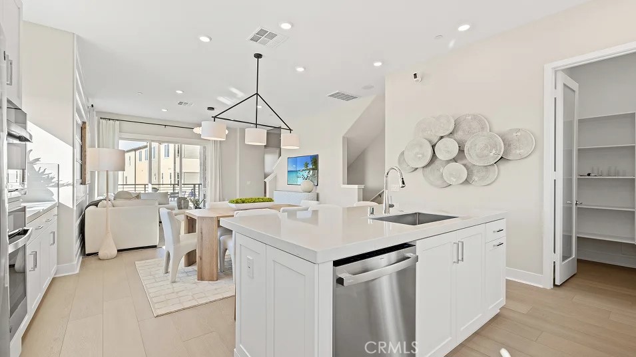
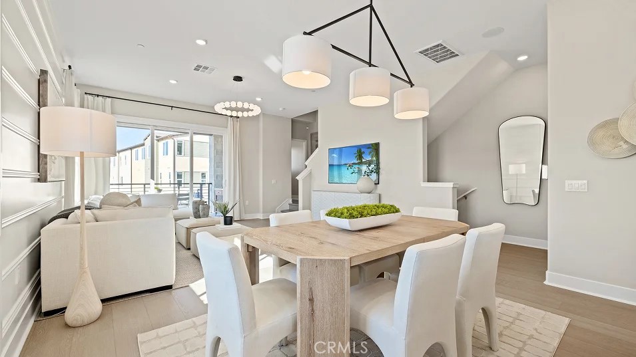
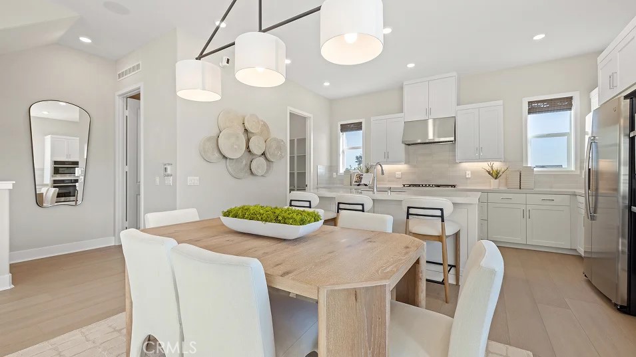
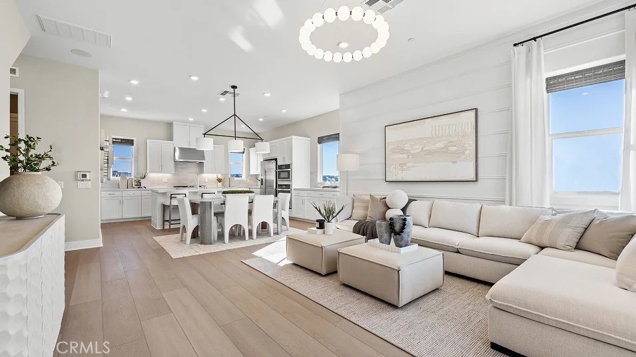
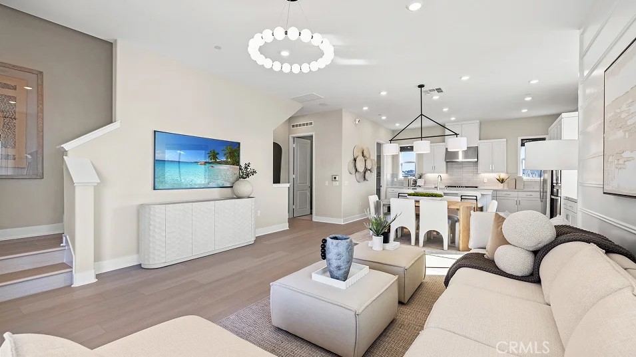
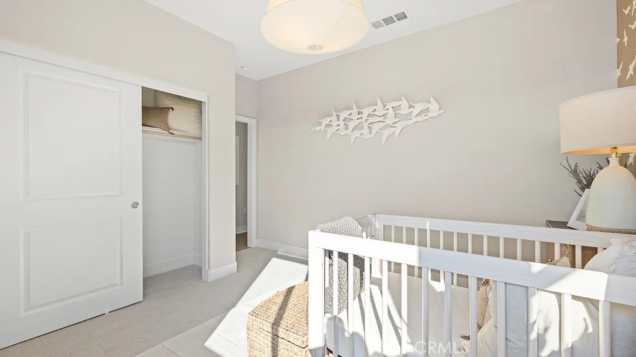
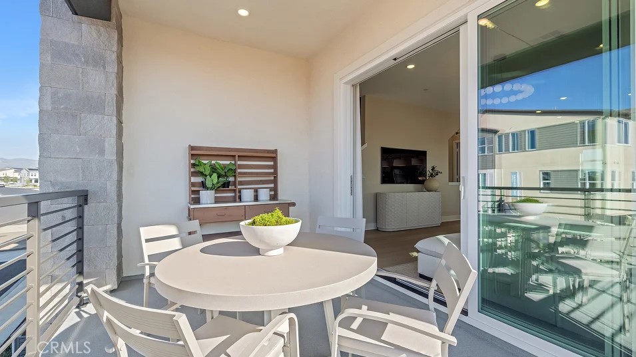
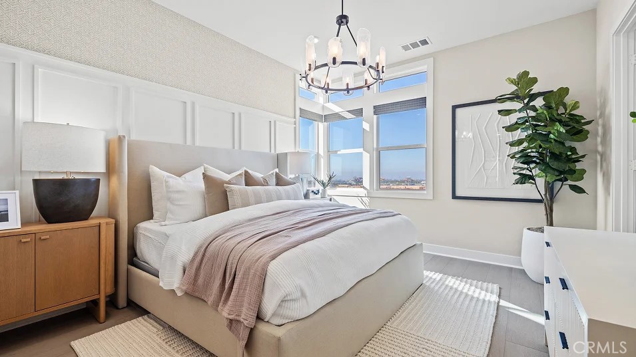
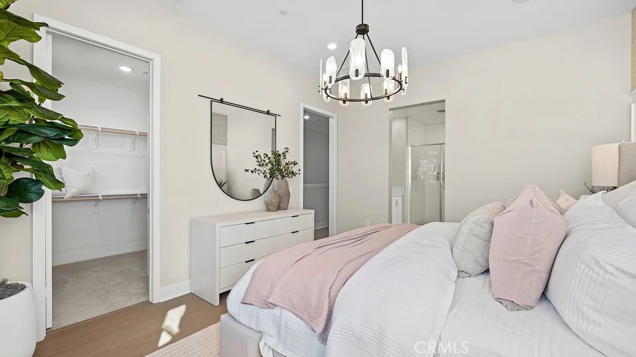
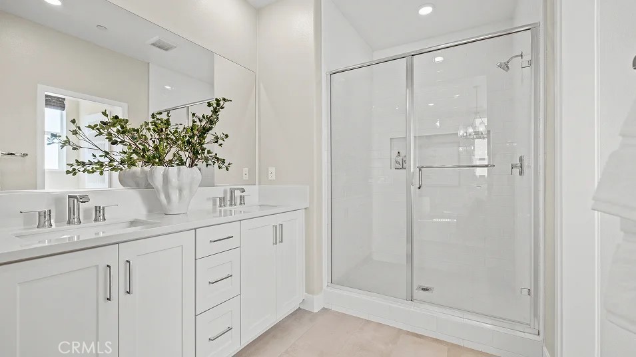
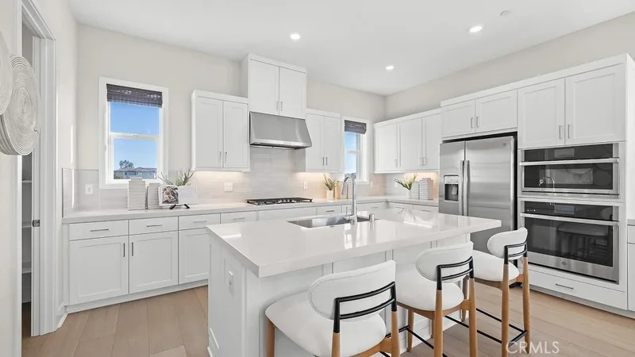
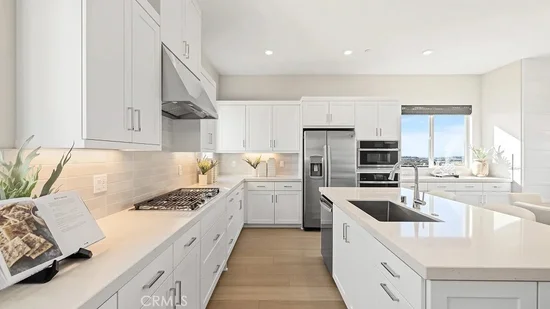
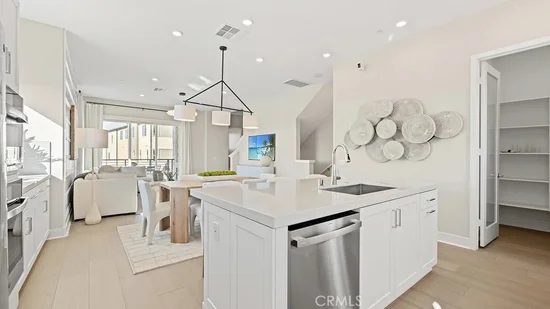
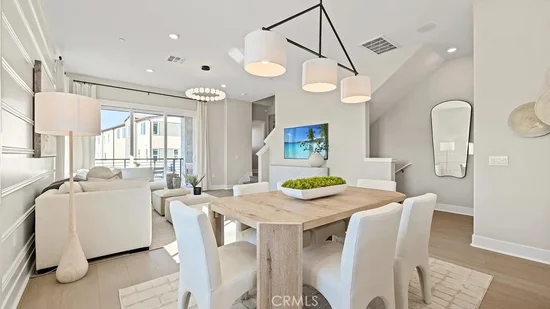
This absolutely unique, corner-unit condo offers a spacious and open layout, providing the feel of a single-family home in PRIME location in Arvada. With 9-foot ceilings and expansive windows, the home is flooded with natural light and offers BREATHTAKING VIEWS of the surrounding nature. Freshly painted, this unit is ready for you to move in and enjoy! Custom lighting and plantation shutters throughout the house, plenty of cherry cabinets in the open concept kitchen, pantry, LOTS of storage and spacious bedrooms make this condo very comfortable for living. Step outside to the oversized patio that leads directly to beautiful landscaping, featuring a serene canal, lush trees, and abundant vegetation. Nature lovers will appreciate the miles of trails in all directions, providing peaceful outdoor escapes right at your doorstep. Plenty of parking spaces including 1 car garage with shelves and a reserved spot. Located just a short walk from Standley Lake and the library, you’ll enjoy the perfect blend of tranquil living and convenient access to all amenities. Restaurants, shops, and public transportation are just steps away, making commuting and daily errands a breeze. This is truly a rare opportunity to live in the heart of it all while being surrounded by nature. Oh, and the community has amazing, friendly HOA board as well as great management company. Most units are owner occupied and all neighbors are super nice. Don’t miss your chance to own this remarkable condo!
Property Highlights
Property Type
Residential
Property Sub Type
Condominium
Bedrooms
3
Total Bathrooms
2
Living Area
1,327
Price / Sqft
$320
Year Built
2006
Condition
Updated/Remodeled
Location
City/Township
Arvada
Direction Faces
West
Subdivision
Mountain Vista
County
Jefferson
Property Details
Price
$425,000
Condition
Updated/Remodeled
Property Type
Residential
Property Sub Type
Condominium
Building
Structure Type
Low R
Levels
One
Total Area
1,327
Community
Local Schools
Elementary School
Sierra
Middle School
Oberon
High School
Ralston Valley
School District
Jeffe
Interior Features
Bedrooms and Bathrooms
Total Bathrooms
2
Bathrooms on Main Level
2
Full Bathrooms
2
Bedrooms
3
Bedrooms on Main Level
3
Area and Spaces
Living Area
1,327
Above Grade Finished Area
1,327
Appliances
Appliances
Dishwasher, Disposal, Dryer, Gas Water Heater, Microwave, Oven, Range, Refrigerator, Washer
Interior Features
Interior Features
Ceiling Fan(s), High Ceilings, No Stairs, Open Floorplan, Pantry, Primary Suite, Walk-In Closet(s)
Flooring
Carpet, Tile, Vinyl
Laundry Features
In Unit, Laundry Closet
Window Features
Double Pane Windows, Window Coverings
Security Features
Carbon Monoxide Detector(s), Smoke Detector(s)
Fireplace Features
Gas, Great Room
Heating and Cooling
Heating Features
Forced Air, Natural Gas
Fireplaces
1
Building Details
Construction
Year Built
2006
Foundations
Concrete Perimeter
Materials
Construction Materials
Concrete, Frame, Stone, Wood Siding
Roof
Composition
Terms
Terms
Contingency
None
Ownership
Individual
Exclusions
Selle
Special Conditions
None
Special Terms
Cash, Conventional, FHA, VA Loan
Financing Options
Conve
Taxes
Tax
Tax (Annual)
$2,455
HOA
Has HOA
Yes
Association Fee
$240 Monthly
Association Ammenities
Parking
Association Fee Includes
Insurance, Maintenance Grounds, Maintenance Structure, Road Maintenance, Sewer, Snow Removal, Trash, Water
Heating, Cooling & Utilities
Cooling Features
Central Air
Utilities
Sewer
Public Sewer
Water Source
Public
Lot
Lot Features
Borders Public Land, Greenbelt, Landscaped, Near Public Transit, Open Space, Sprinklers In Front, Sprinklers In Rear
Exterior Features
Patio And Porch Features
Covered, Patio
Fencing
None
Parking
Total Parking Spaces
2
Garage Capacity
1
Listed by , Keller Williams Realty Northern Colorado
Listing Data last updated 09/29/2026 02:40 pm
Get a Link to this Property: Copy To Clipboard
Phone:
Payment Calculator
per month.
fixed.
% interest.
$
%
$
%
Principal & Interest
+ Home Insurance
+ Property Tax
+ HOA Fees
Total interest paid over s will be:
All estimates and provided for informational purposes only. Actual amounts may vary. The output of the tool is not a loan offer or solicitation, nor is it financial or legal advice.
Information, rates, programs and loan scenarios shown are for example only as of 29-Sep-2026 and are subject to change without notice.
Interest rates provided by the St. Louis Federal Reserve Economic Data (FRED).
All products are subject to credit and property approval. Not all products are available in all states or for all loan amounts. Other restrictions and limitations apply.
Contact your preferred lender for the pricing associated with your specific transaction.
Calculations are generated by Open Source mortgage calculation software tools using common mathematical formulas. All calculations should be independently verified.
Get Walk Score Content
Property History
Today
Property information last updated
345 days ago
Status Active. This is the date the listing was placed on market.
Cumulative Days on Market: 345 days (includes prior listings)
· Currently listed since October 18, 2025.
Data provided by the MLS.
Similar Properties
Listed by Keller Williams Realty Northern Colorado, 