
Start of property details
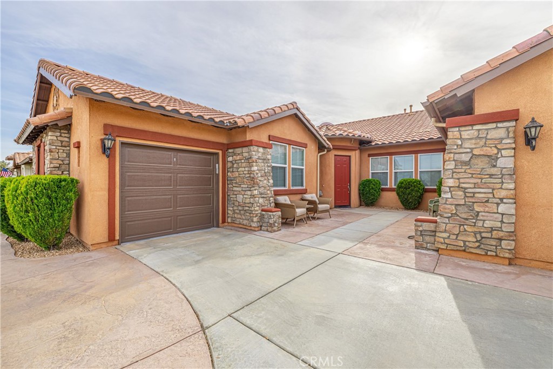
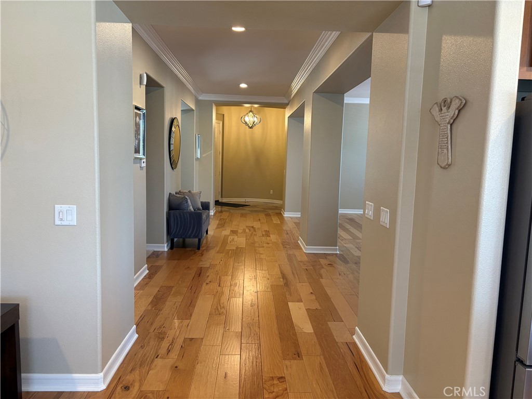
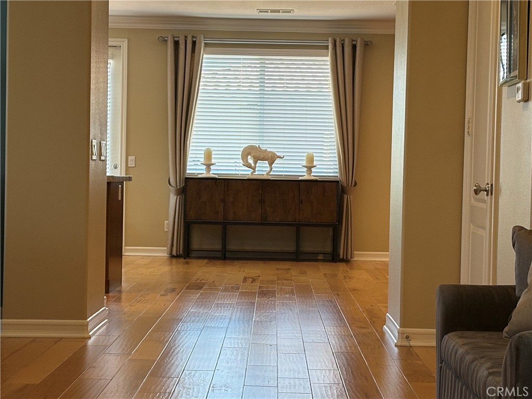
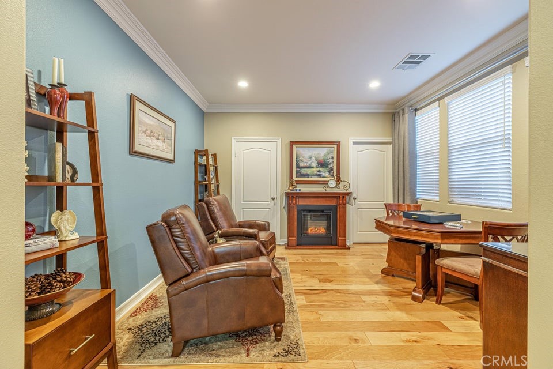
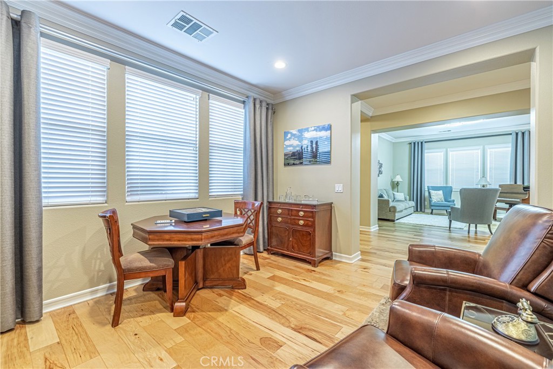
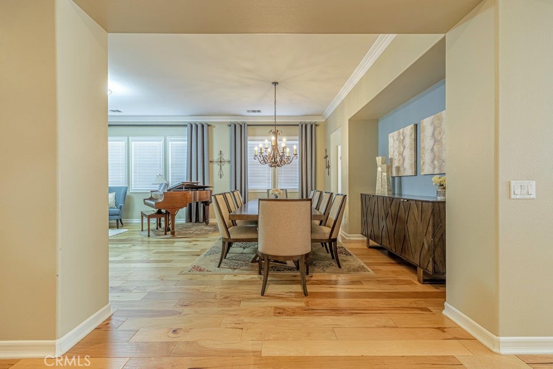
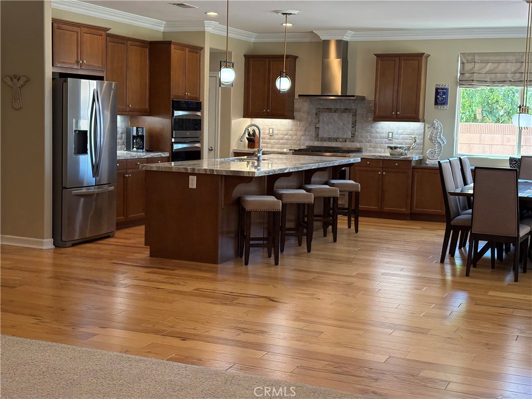
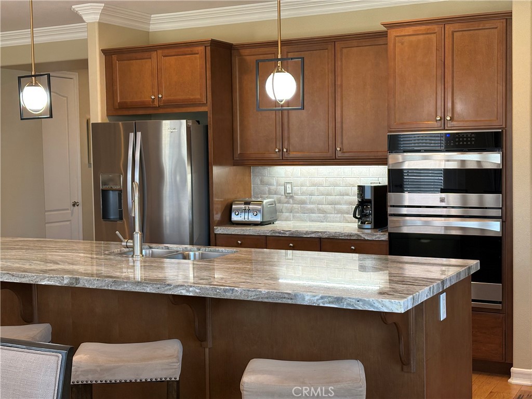
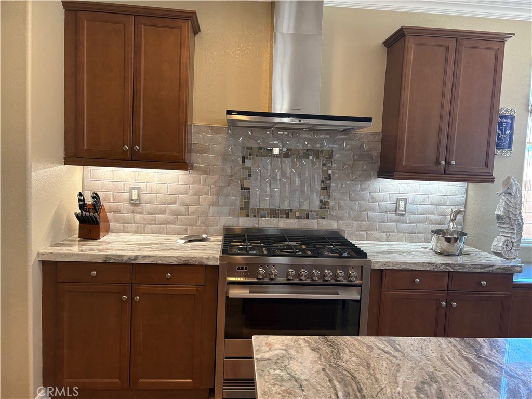
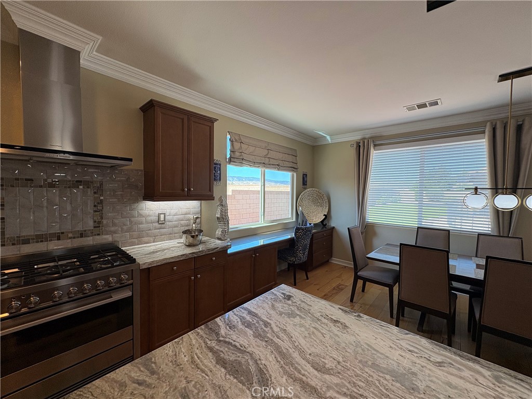
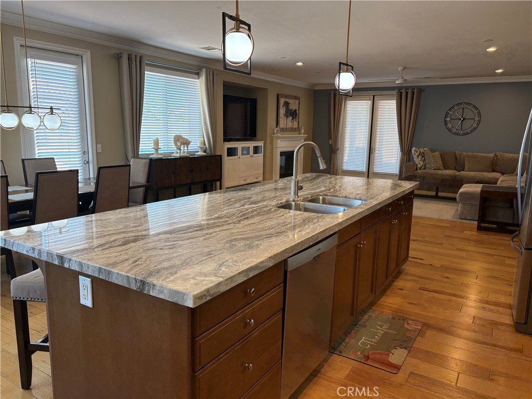
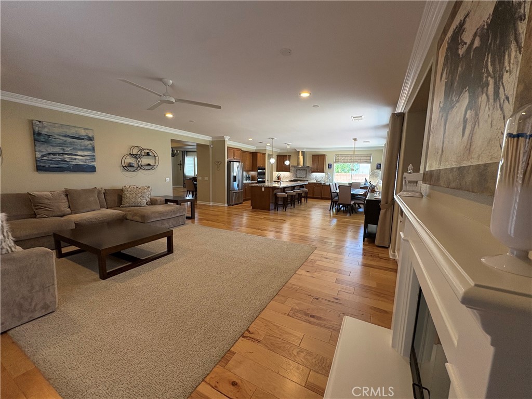
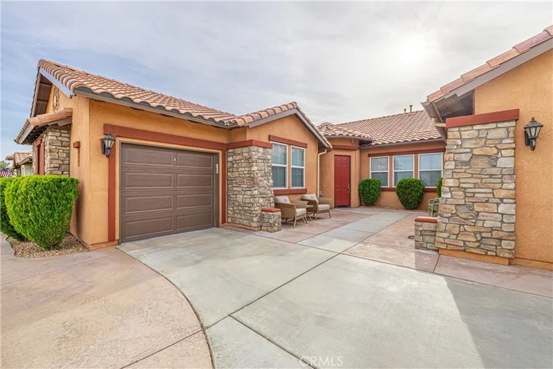
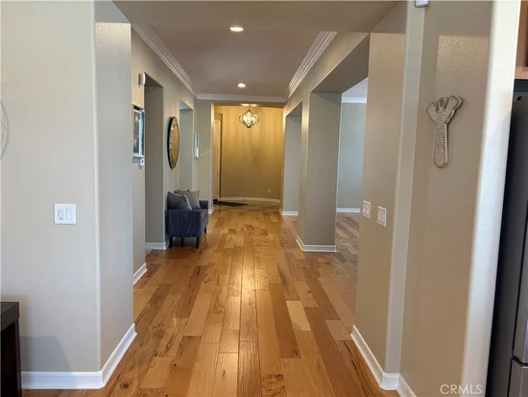
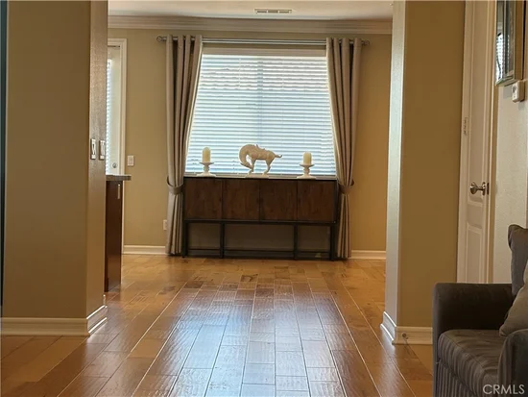
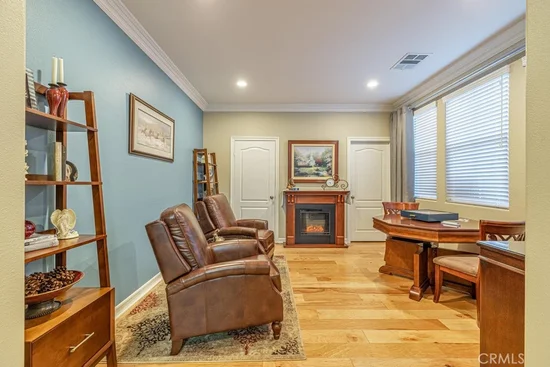
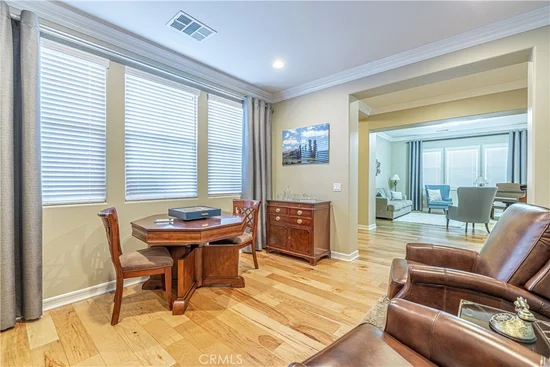
1 / 13
4450 Alcott Street
Thornton, CO 80241
FOR
SALE
$425,000
Active
3
Beds
2
Baths
2
Garage
1,752
Sqft 0.10
Acres
MLS# 1800312
Cumulative Days on Market: 163
· Includes prior listings
· Currently listed since 04/19/26
· Data provided by the MLS.
Property Description
Welcome to this well-priced three-bedroom, two-bathroom, two-story home with a spacious two-car garage in the heart of Thornton, Colorado. Perfectly situated in a friendly neighborhood, this home offers comfort, convenience, and value.
Inside, you’ll find a bright and functional layout with room to grow. The main floor features inviting living spaces, while the upper level includes two comfortable bedrooms, with another two bedrooms located on the lower level. A spacious unfinished basement provides additional potential with rough plumbing already in place for a third bathroom—making it an excellent opportunity to customize this home to your needs and build sweat-equity. Storage is a non-issue with generous overhead attic space in the garage and a handy backyard shed.
Beyond the home itself, this community shines with amenities. The highly regarded Eagleview Elementary School is within walking distance and belongs to an award-winning school district. Also within walking distance, enjoy the Thornton Park Village outdoor pool for summer fun, and just minutes away, take advantage of the brand-new Trailwinds Recreation Center. For quieter moments, a neighborhood library offers a welcoming spot to read, study, and enjoy a cup of coffee on a fall day.
This home blends value, location, and opportunity, making it a fantastic choice for buyers looking to put down roots! Don’t miss out—schedule your showing today!
Property Highlights
Property Type
Residential
Property Sub Type
Single Family Residence
Bedrooms
3
Total Bathrooms
2
Living Area
1,698
Price / Sqft
$250
Acres
0.10
Year Built
1991
Location
City/Township
Thornton
Direction Faces
West
Subdivision
Park Ridge Villages
County
Adams
Property Details
Price
$425,000
Property Type
Residential
Property Sub Type
Single Family Residence
Building
Structure Type
House
Levels
Multi/Split
Total Area
1,752
Community
Local Schools
Elementary School
Eagleview
Middle School
Rocky Top
High School
Horizon
School District
Adams
Interior Features
Bedrooms and Bathrooms
Total Bathrooms
2
Full Bathrooms
1
3/4 Bathrooms
1
Bedrooms
3
Rooms and Basement
Has Basement
Yes
Basement Features
Bath/Stubbed, Crawl Space, Partial, Unfinished
Area and Spaces
Living Area
1,698
Above Grade Finished Area
1,298
Below Grade Finished Area
400
Appliances
Appliances
Dishwasher, Dryer, Gas Water Heater, Oven, Range, Range Hood, Refrigerator, Washer
Interior Features
Flooring
Carpet, Laminate
Security Features
Smoke Detector(s)
Heating and Cooling
Heating Features
Forced Air
Building Details
Construction
Year Built
1991
Foundations
Concrete Perimeter
Materials
Construction Materials
Concrete, Frame, Wood Siding
Roof
Composition
Terms
Terms
Contingency
None
Ownership
Individual
Exclusions
None.
Special Conditions
None
Special Terms
Cash, Conventional, FHA, VA Loan
Financing Options
Conve
Taxes
Tax
Tax (Annual)
$3,207
Heating, Cooling & Utilities
Cooling Features
None
Utilities
Utilities
Electricity Connected, Natural Gas Connected
Sewer
Public Sewer
Water Source
Public
Lot
Acres
0.10
Lot Size
4,356
Lot Size Area Sq Ft
4,356
Parking
Total Parking Spaces
2
Garage Capacity
2
Parking Features
Concrete, Dry Walled, Storage
Listed by , LPT Realty
Listing Data last updated 09/29/2026 02:40 pm
Get a Link to this Property: Copy To Clipboard
Phone:
Payment Calculator
per month.
fixed.
% interest.
$
%
$
%
Principal & Interest
+ Home Insurance
+ Property Tax
+ HOA Fees
Total interest paid over s will be:
All estimates and provided for informational purposes only. Actual amounts may vary. The output of the tool is not a loan offer or solicitation, nor is it financial or legal advice.
Information, rates, programs and loan scenarios shown are for example only as of 29-Sep-2026 and are subject to change without notice.
Interest rates provided by the St. Louis Federal Reserve Economic Data (FRED).
All products are subject to credit and property approval. Not all products are available in all states or for all loan amounts. Other restrictions and limitations apply.
Contact your preferred lender for the pricing associated with your specific transaction.
Calculations are generated by Open Source mortgage calculation software tools using common mathematical formulas. All calculations should be independently verified.
Get Walk Score Content
Property History
Today
Property information last updated
163 days ago
Status Active. This is the date the listing was placed on market.
Cumulative Days on Market: 163 days (includes prior listings)
· Currently listed since April 19, 2026.
Data provided by the MLS.
Similar Properties
Listed by LPT Realty, 