
Start of property details
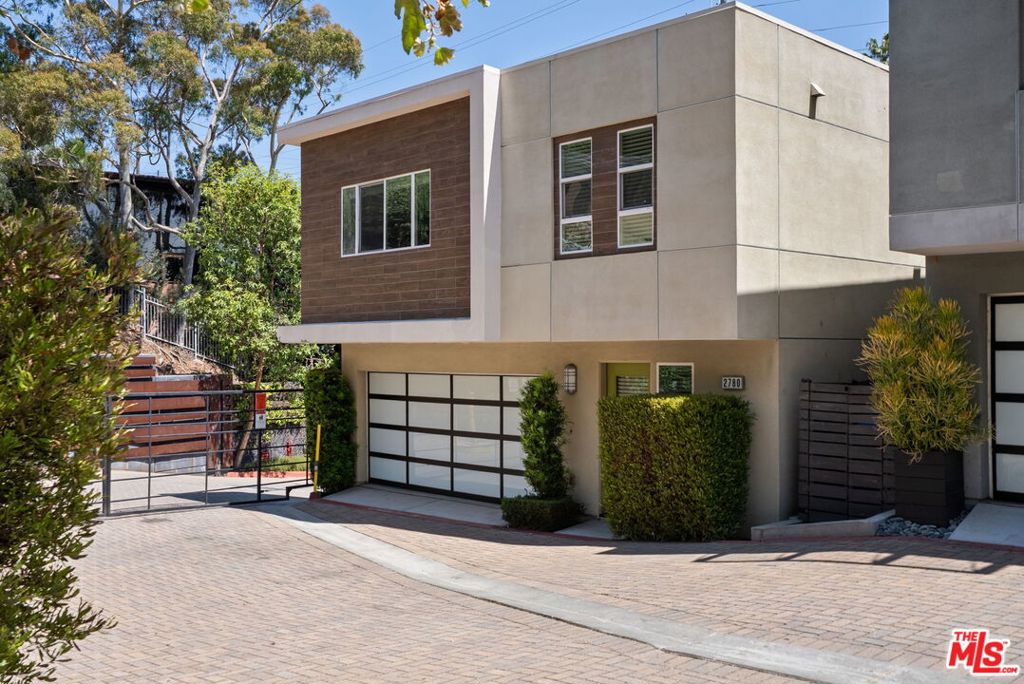
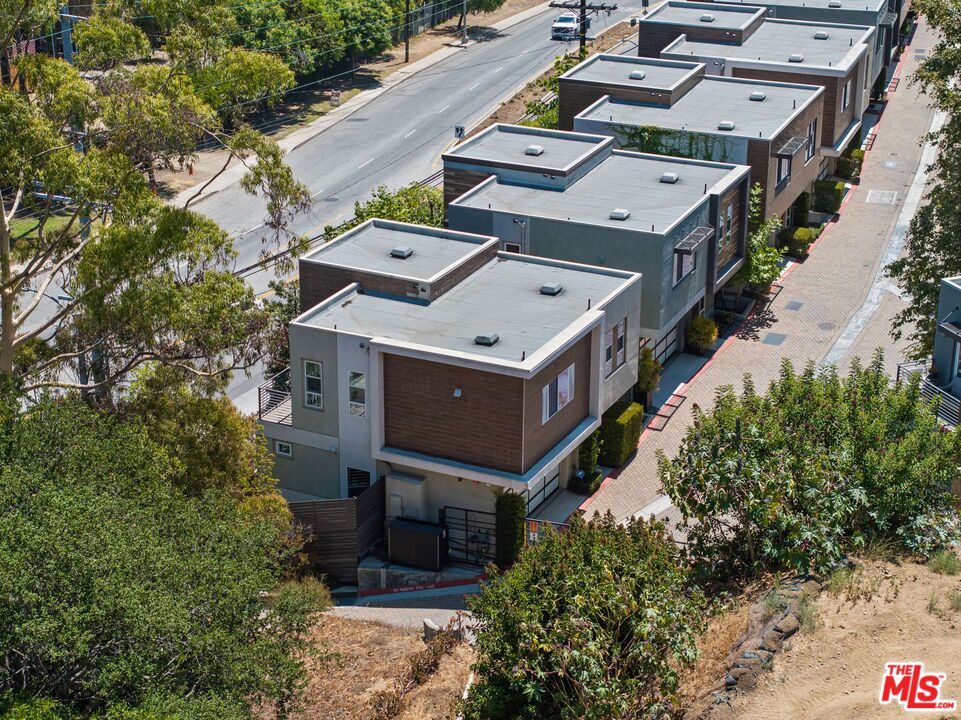
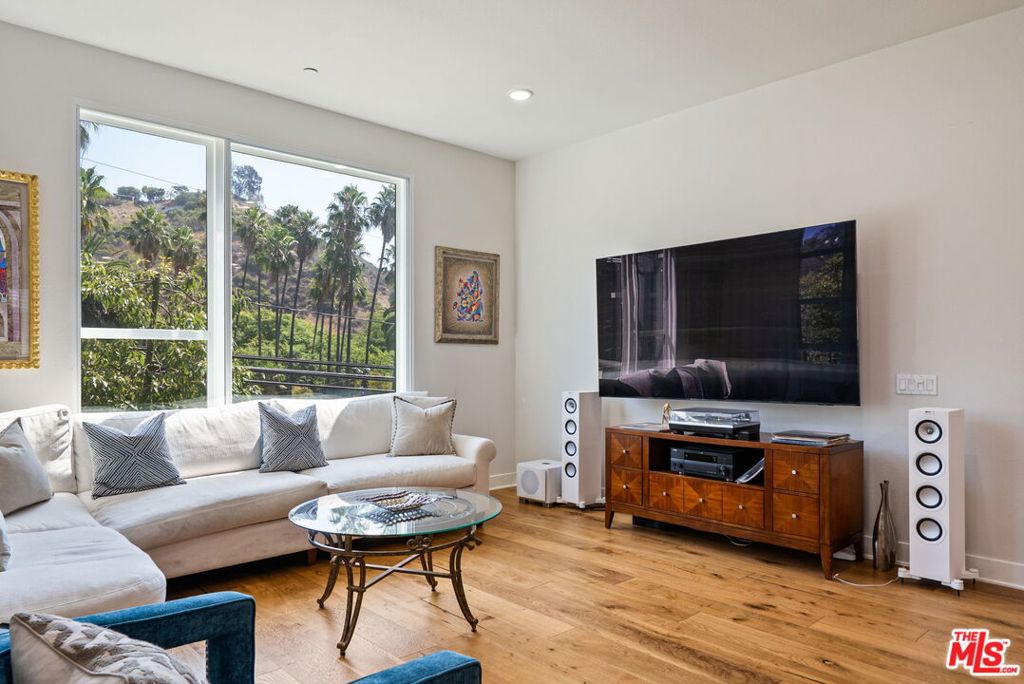
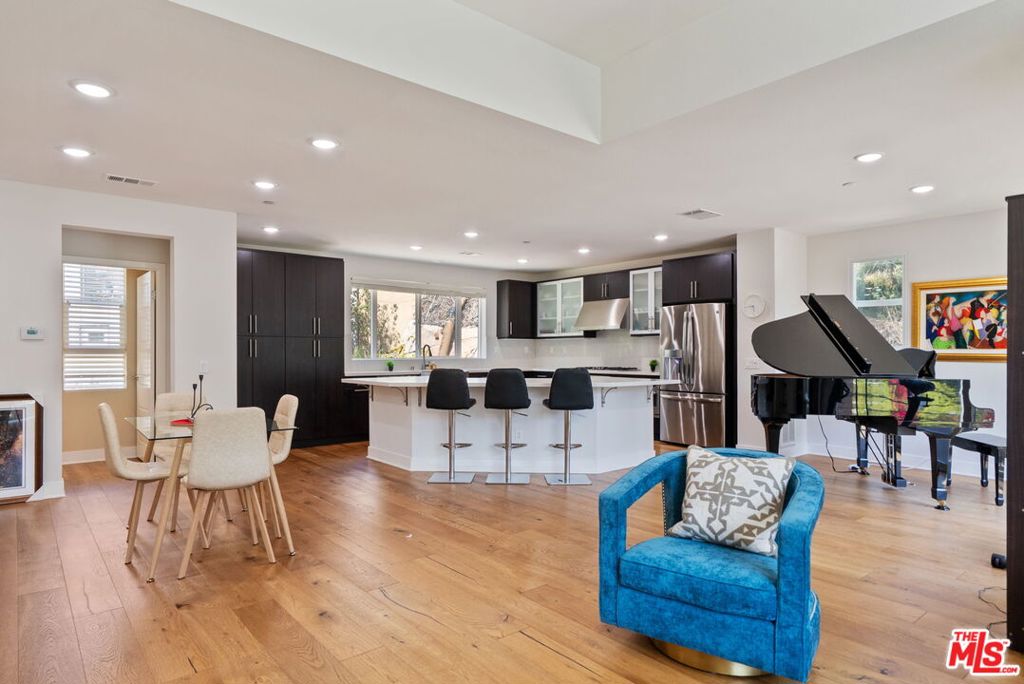
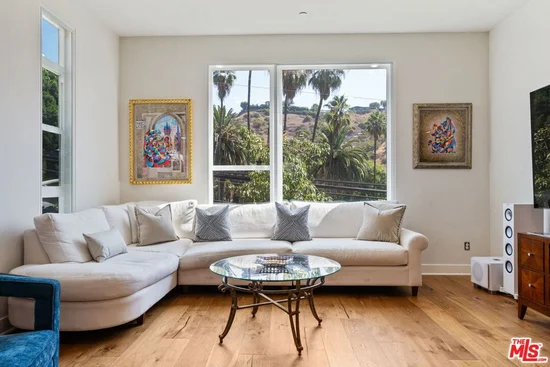
1 / 13
7172 Pikeview Court
Thornton, CO 80229
FOR
SALE
$425,000
Active
3
Beds
3
Baths
2
Garage
1,482
Sqft 0.09
Acres
MLS# 1738023
Cumulative Days on Market: 632
· Includes prior listings
· Currently listed since 01/05/25
· Data provided by the MLS.
Property Description
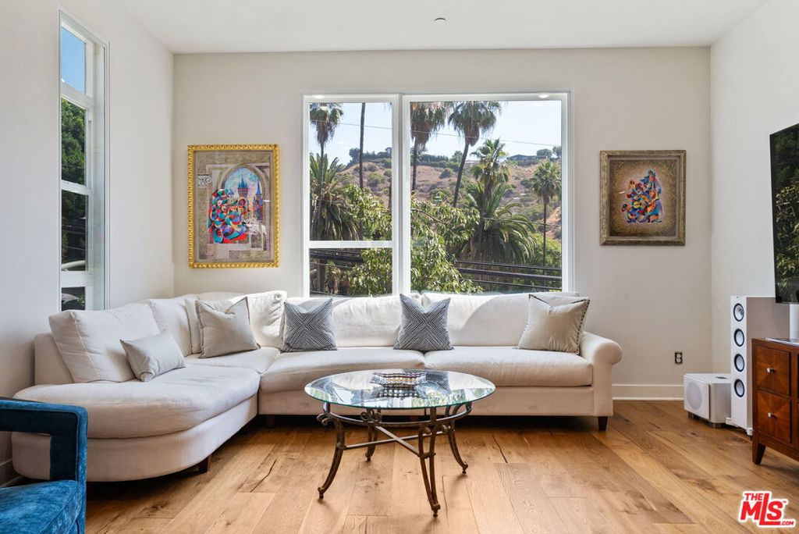
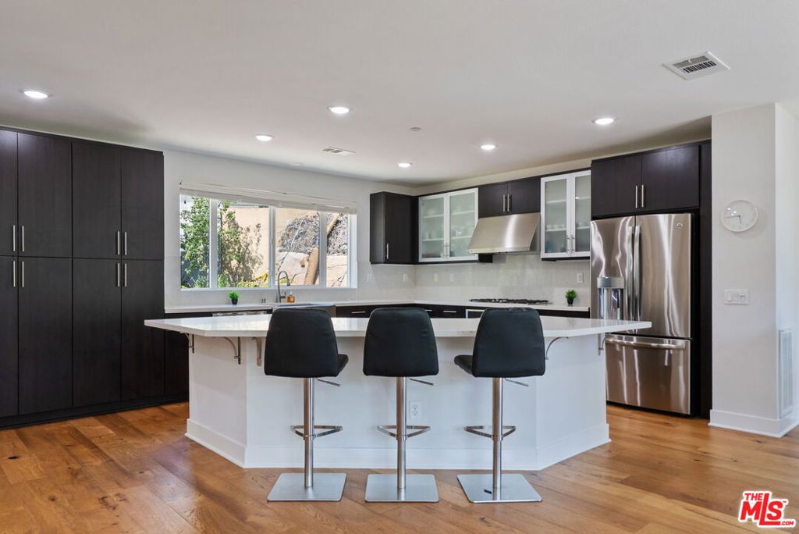
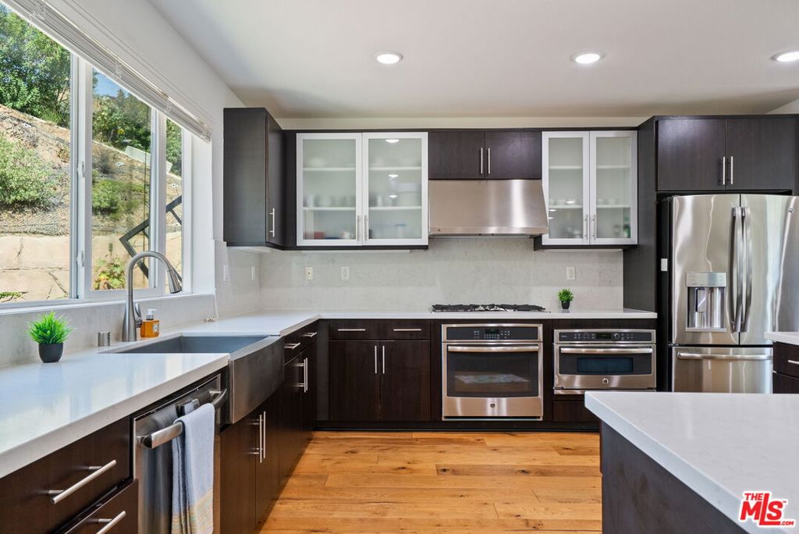
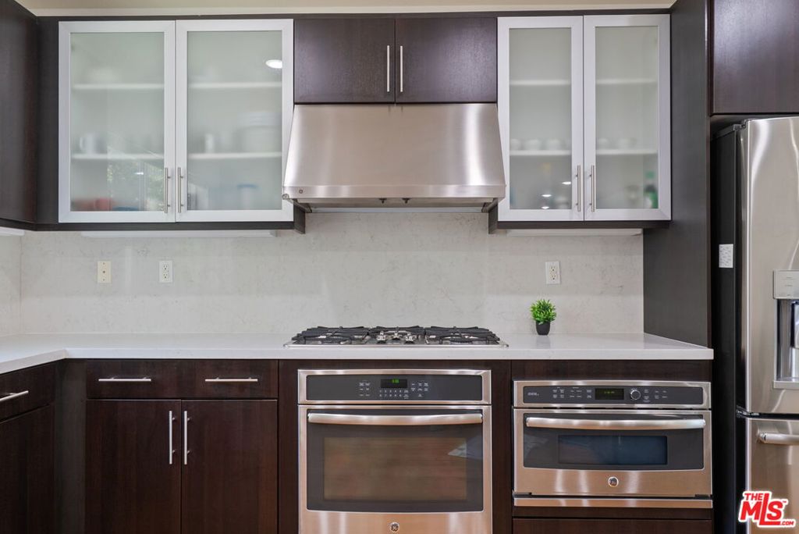
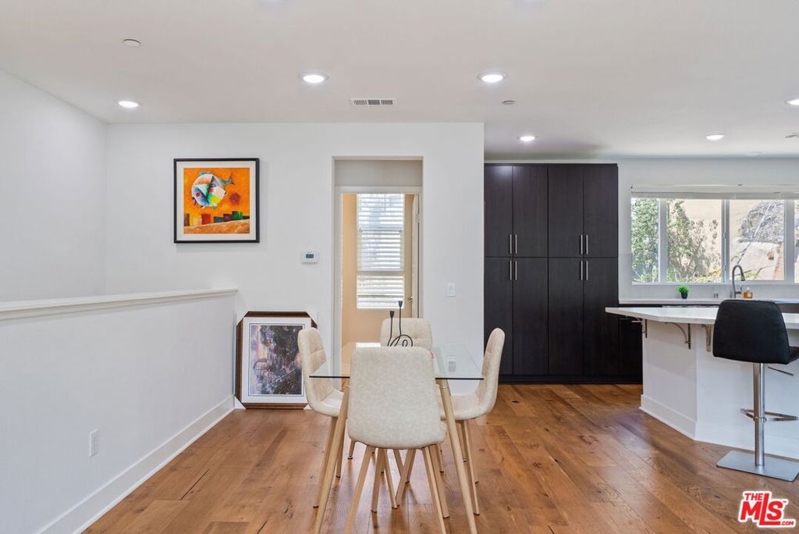
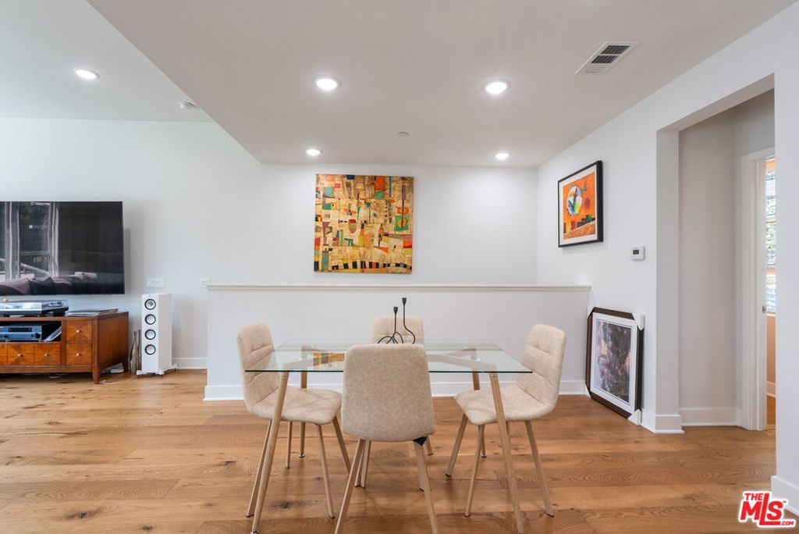
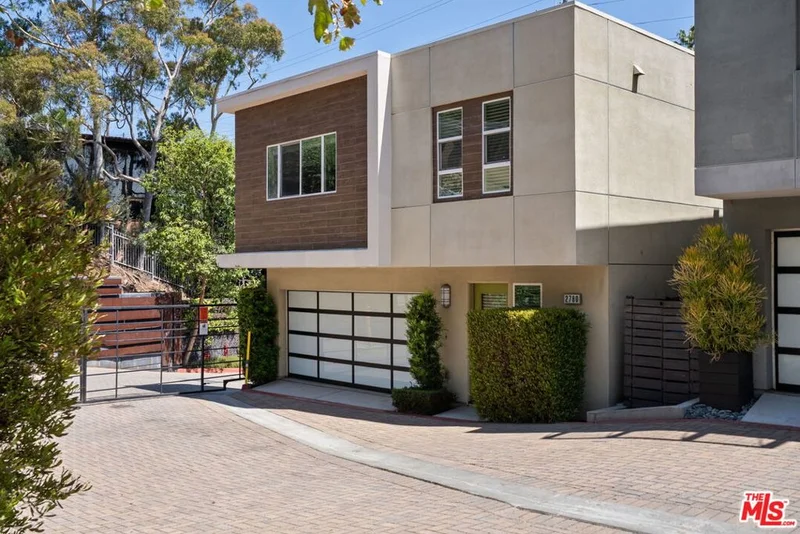
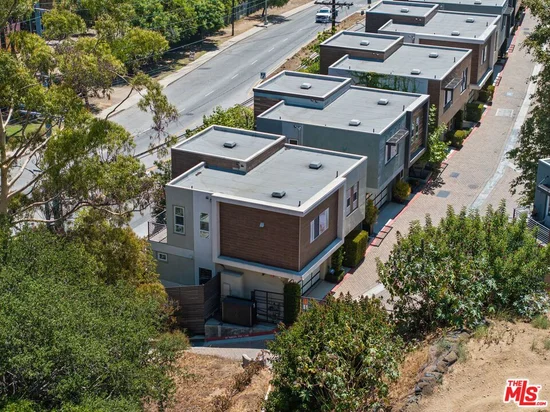
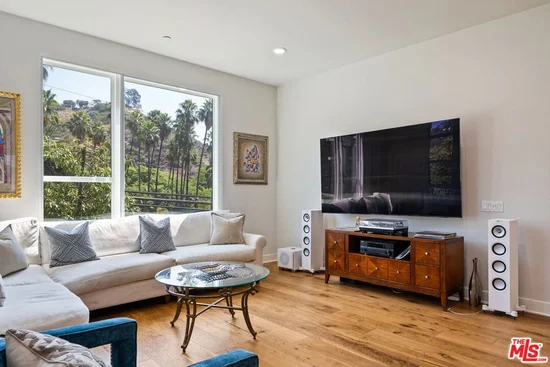
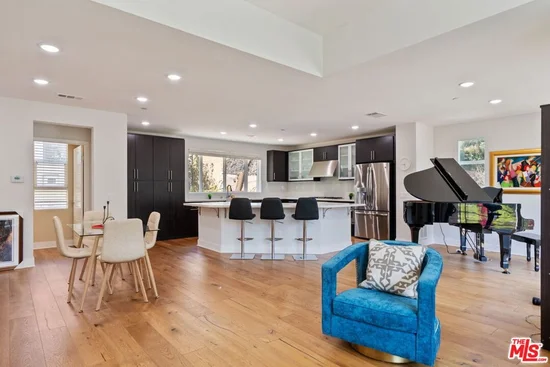
This gleaming, sunshine-filled home, built in 2017, has a way of uplifting your everyday routines. An absolutely pristine and picture-perfect interior has everything you need—plus you’ll have zero yard work or exterior maintenance to do because it’s all covered by the HOA. That’ll leave time to sit and relax—or host a cookout—on your beautiful back patio overlooking gorgeous green space from this quiet end unit. Bring the gatherings inside to your pristine kitchen, which has stainless steel appliances, cherry-hued cabinetry and fresh white countertops that extend onto the peninsula with bar seating. The home’s bathrooms are equally as immaculate, with neutral colors, tilework and custom cabinetry. The primary suite is bound to be your refuge, with towering ceilings, a big en suite bath, and a walk-in closet. Storage is no issue, with large closets throughout, a crawlspace and an attached, two-car garage. Access to a community swimming pool, fitness center and clubhouse make this feel like a year-round vacation. Outdoor recreation abounds nearby at peaceful Pelican Ponds Open Space and the Riverwalk Ball Fields and Batting Cages. And when urban adventure calls, the N-line rail station (just 1.4 miles away) will zip you to Union Station in downtown Denver.
Property Highlights
Property Type
Residential
Property Sub Type
Townhouse
Architectural Style
Contemporary
Bedrooms
3
Total Bathrooms
3
Living Area
1,482
Price / Sqft
$287
Acres
0.09
Year Built
2017
Location
City/Township
Thornton
Subdivision
River Valley Village Sub Amd 1
County
Adams
Property Details
Price
$425,000
Property Type
Residential
Property Sub Type
Townhouse
Building
Structure Type
Townh
Levels
Two
Total Area
1,482
Community
Local Schools
Elementary School
Alsup
Middle School
Adams City
High School
Adams City
School District
Adams
Interior Features
Bedrooms and Bathrooms
Total Bathrooms
3
Bathrooms on Main Level
1
Full Bathrooms
2
1/2 Bathrooms
1
Bedrooms
3
Area and Spaces
Living Area
1,482
Above Grade Finished Area
1,482
Appliances
Appliances
Dishwasher, Disposal, Dryer, Microwave, Oven, Range, Refrigerator, Washer
Interior Features
Flooring
Carpet, Laminate
Laundry Features
In Unit
Heating and Cooling
Heating Features
Forced Air
Building Details
Construction
Architectural Style
Contemporary
Year Built
2017
Materials
Construction Materials
Frame
Roof
Composition
Terms
Terms
Contingency
None
Ownership
Individual
Exclusions
Stagi
Special Conditions
None
Special Terms
Cash, Conventional, FHA, VA Loan
Financing Options
Conve
Taxes
Tax
Tax (Annual)
$1,890
HOA
Has HOA
Yes
Association Fee
$285 Monthly
Association Ammenities
Clubhouse, Fitness Center, Playground, Pool
Association Fee Includes
Maintenance Grounds, Maintenance Structure, Snow Removal, Trash, Water
Heating, Cooling & Utilities
Cooling Features
Central Air
Utilities
Sewer
Public Sewer
Water Source
Public
Lot
Acres
0.09
Lot Size
4,134
Lot Size Area Sq Ft
4,134
Exterior Features
Patio And Porch Features
Patio
Parking
Total Parking Spaces
2
Garage Capacity
2
Pool Features
Pool Features
Outdoor Pool
Listed by , K&A Properties
Listing Data last updated 09/29/2026 02:40 pm
Get a Link to this Property: Copy To Clipboard
Phone:
Payment Calculator
per month.
fixed.
% interest.
$
%
$
%
Principal & Interest
+ Home Insurance
+ Property Tax
+ HOA Fees
Total interest paid over s will be:
All estimates and provided for informational purposes only. Actual amounts may vary. The output of the tool is not a loan offer or solicitation, nor is it financial or legal advice.
Information, rates, programs and loan scenarios shown are for example only as of 29-Sep-2026 and are subject to change without notice.
Interest rates provided by the St. Louis Federal Reserve Economic Data (FRED).
All products are subject to credit and property approval. Not all products are available in all states or for all loan amounts. Other restrictions and limitations apply.
Contact your preferred lender for the pricing associated with your specific transaction.
Calculations are generated by Open Source mortgage calculation software tools using common mathematical formulas. All calculations should be independently verified.
Get Walk Score Content
Property History
Today
Property information last updated
632 days ago
Status Active. This is the date the listing was placed on market.
Cumulative Days on Market: 632 days (includes prior listings)
· Currently listed since January 5, 2025.
Data provided by the MLS.
Similar Properties
Listed by K&A Properties, 