
Start of property details
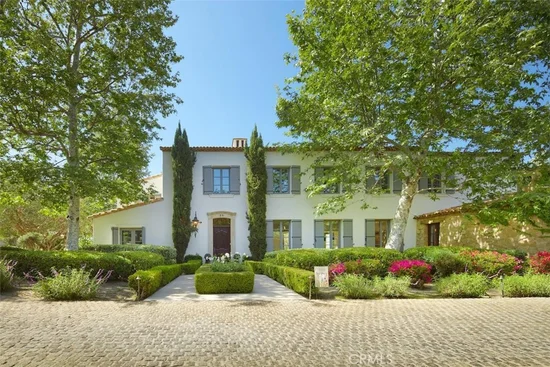
1 / 13
3353 Twinflower Drive
Thornton, CO 80233
FOR
SALE
$425,000
Active
3
Beds
2
Baths
2
Garage
1,320
Sqft 0.16
Acres
MLS# 1582292
Cumulative Days on Market: 115
· Includes prior listings
· Currently listed since 06/05/26
· Data provided by the MLS.
Property Description
Welcome to this cozy tri-level home in the desirable Grange Creek community—proudly owned by just one owner!
Step inside to a bright and welcoming living room filled with warm, natural light. The beautifully remodeled kitchen immediately draws your attention, featuring new cabinets, a stylish mosaic backsplash, and newer appliances throughout. An inviting eat-in area makes the perfect spot for everyday meals and gatherings.
Upstairs, you’ll find a spacious primary bedroom complete with a walk-in closet. The second bedroom sits just adjacent, and both share a recently updated full bath showcasing faux-marble walls and elegant quartz countertops.
The lower level offers a warm and comfortable garden-level family room—great for relaxing or entertaining. This level also includes a convenient half bath and laundry combo, along with the third bedroom featuring low-maintenance laminate floors.
Step outside to your private backyard oasis. Enjoy a covered patio ideal for hosting, unwinding, or enjoying peaceful evenings outdoors. The yard also includes two storage sheds and garden beds—perfect for hobbies or extra storage needs.
Additional highlights include a 2-car garage, no HOA, and a prime location close to shopping, restaurants, the light rail station, and major highways.
Don’t miss this opportunity—schedule your showing today!
Property Highlights
Property Type
Residential
Property Sub Type
Single Family Residence
Bedrooms
3
Total Bathrooms
2
Living Area
1,320
Price / Sqft
$322
Acres
0.16
Year Built
1978
Location
City/Township
Thornton
Subdivision
Grange Creek
County
Adams
Property Details
Price
$425,000
Property Type
Residential
Property Sub Type
Single Family Residence
Building
Structure Type
House
Levels
Tri-Level
Total Area
1,320
Community
Local Schools
Elementary School
Riverdale
Middle School
Shadow Ridge
High School
Thornton
School District
Adams
Interior Features
Bedrooms and Bathrooms
Total Bathrooms
2
Full Bathrooms
1
1/2 Bathrooms
1
Bedrooms
3
Rooms and Basement
Basement Features
Crawl Space
Area and Spaces
Living Area
1,320
Above Grade Finished Area
1,320
Appliances
Appliances
Dishwasher, Disposal, Dryer, Microwave, Oven, Range, Refrigerator, Washer
Interior Features
Interior Features
Ceiling Fan(s), Eat-in Kitchen, Smoke Free
Flooring
Carpet, Laminate, Tile
Security Features
Carbon Monoxide Detector(s), Smoke Detector(s)
Heating and Cooling
Heating Features
Baseboard
Building Details
Construction
Year Built
1978
Foundations
Structural
Materials
Construction Materials
Frame, Vinyl Siding
Roof
Composition
Terms
Terms
Contingency
None
Ownership
Individual
Exclusions
SELLE
Special Conditions
None
Special Terms
Cash, Conventional, FHA, VA Loan
Financing Options
FHA
Taxes
Tax
Tax (Annual)
$2,009
Heating, Cooling & Utilities
Cooling Features
Evaporative Cooling
Utilities
Sewer
Public Sewer
Water Source
Public
Lot
Acres
0.16
Lot Size
7,000
Lot Size Area Sq Ft
7,000
Lot Features
Landscaped, Sprinklers In Front, Sprinklers In Rear
Exterior Features
Exterior Features
Garden, Private Yard
Patio And Porch Features
Covered
Fencing
Full
Parking
Total Parking Spaces
2
Garage Capacity
2
Listed by , LIV Sotheby's International Realty
Listing Data last updated 09/29/2026 02:40 pm
Get a Link to this Property: Copy To Clipboard
Phone:
Payment Calculator
per month.
fixed.
% interest.
$
%
$
%
Principal & Interest
+ Home Insurance
+ Property Tax
+ HOA Fees
Total interest paid over s will be:
All estimates and provided for informational purposes only. Actual amounts may vary. The output of the tool is not a loan offer or solicitation, nor is it financial or legal advice.
Information, rates, programs and loan scenarios shown are for example only as of 29-Sep-2026 and are subject to change without notice.
Interest rates provided by the St. Louis Federal Reserve Economic Data (FRED).
All products are subject to credit and property approval. Not all products are available in all states or for all loan amounts. Other restrictions and limitations apply.
Contact your preferred lender for the pricing associated with your specific transaction.
Calculations are generated by Open Source mortgage calculation software tools using common mathematical formulas. All calculations should be independently verified.
Get Walk Score Content
Property History
Today
Property information last updated
115 days ago
Status Active. This is the date the listing was placed on market.
292 days ago
Date of last price change
Cumulative Days on Market: 115 days (includes prior listings)
· Currently listed since June 5, 2026.
Data provided by the MLS.
Similar Properties
Listed by LIV Sotheby‘s International Realty, 